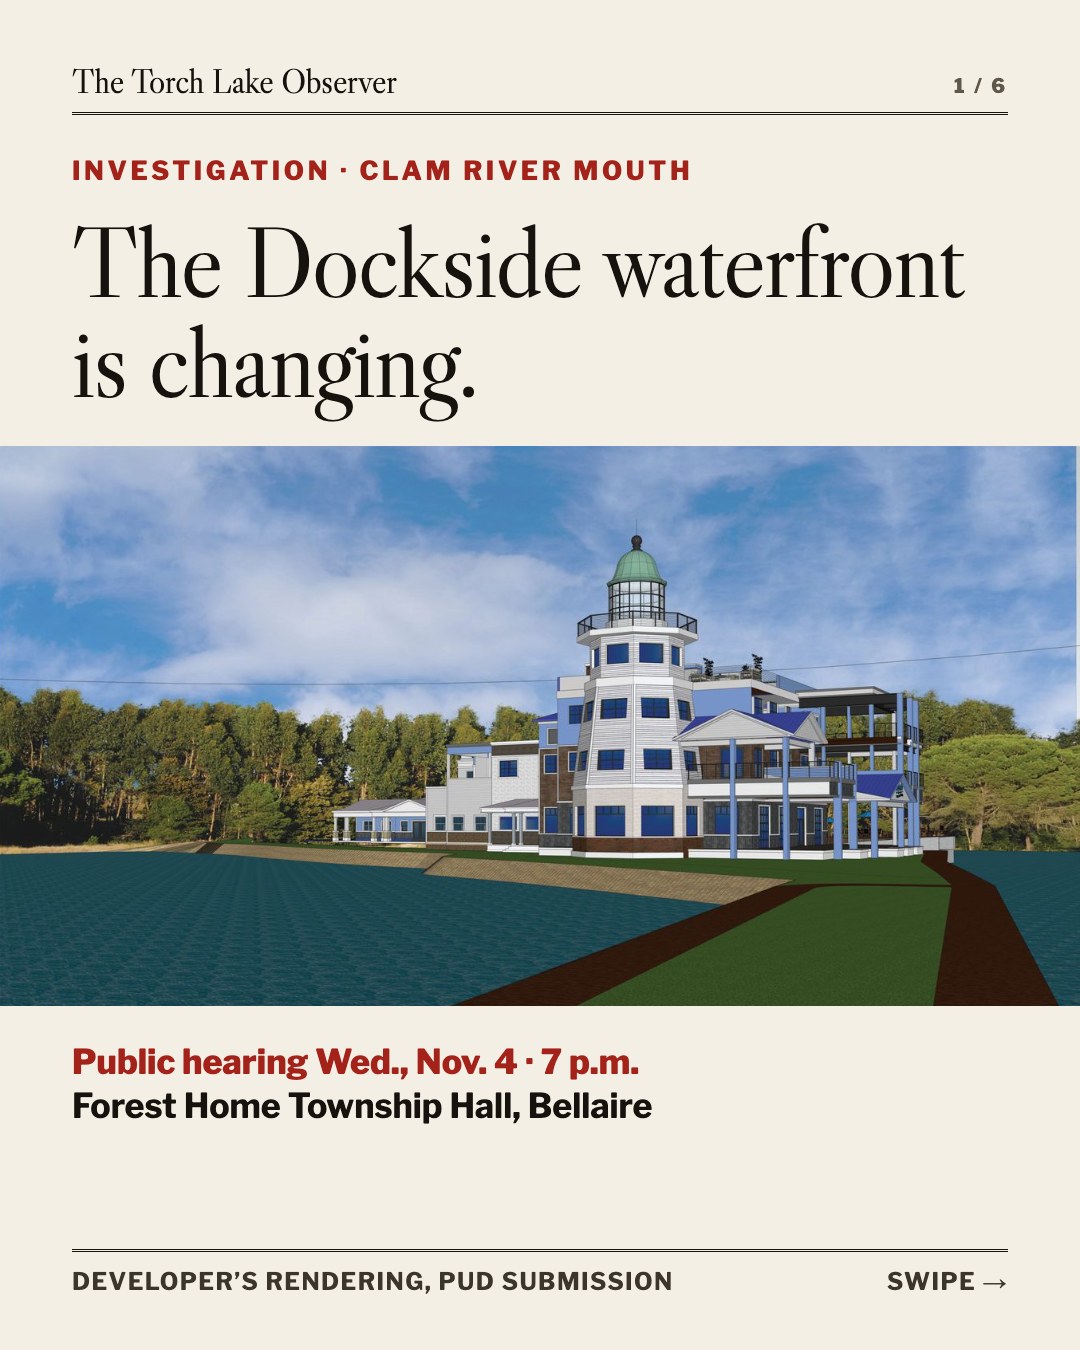
The Dockside waterfront is changing.
A three-story building with five weekly-rental condos under a 71-foot “lighthouse” tower is proposed for the Clam River mouth — on a private sewage plant whose state permits are still pending as of Oct. 31, though the developer’s filing calls it “separately permitted and approved.” Here is what the public record shows, and what it doesn’t.
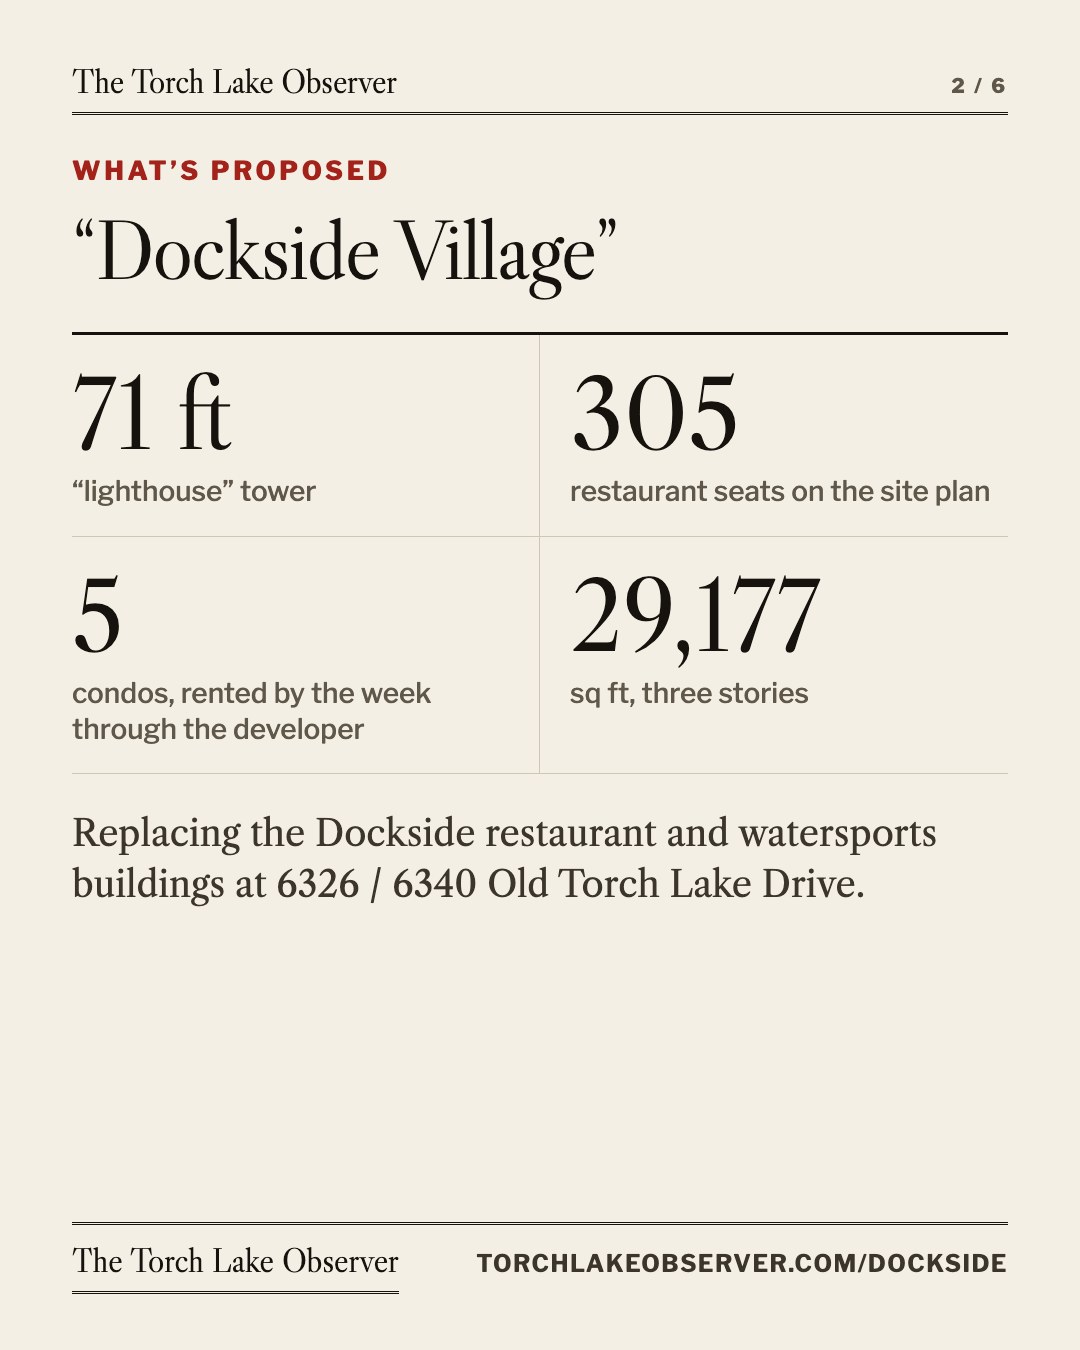
Proposed: five weekly-rental condos, a 305-seat restaurant, a bakery and retail under a 71-foot tower at the Clam River mouth.
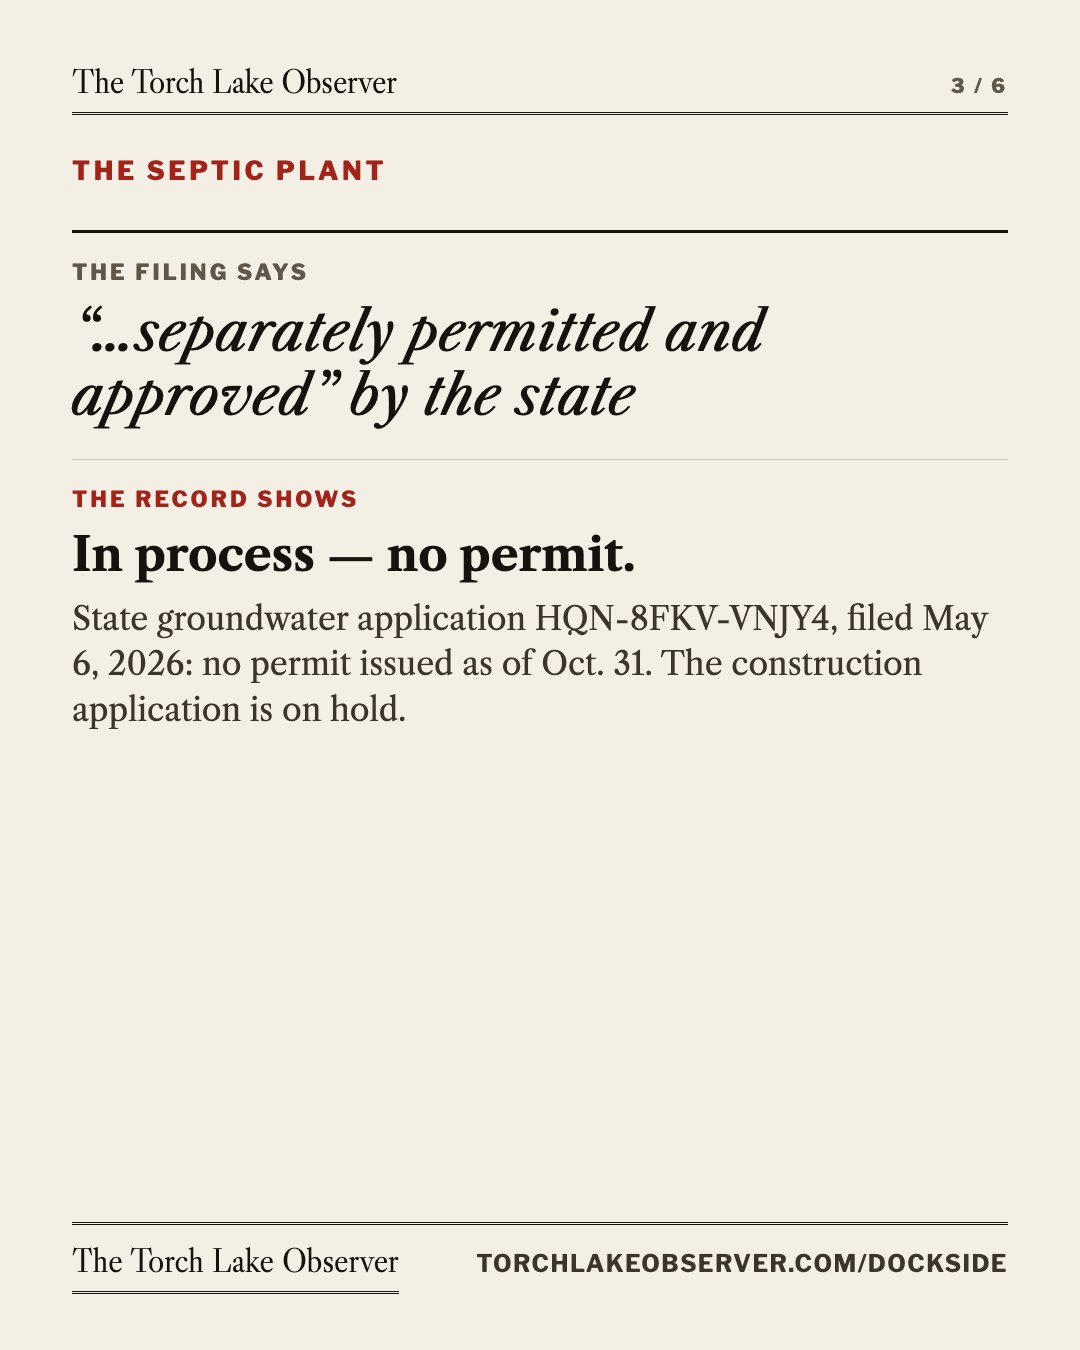
What the records show: as of Oct. 31, the shared sewage plant’s state permits are still pending, and its design allocates zero gallons to the condos.
What you can do: send a written comment by Nov. 4, or speak at the hearing.
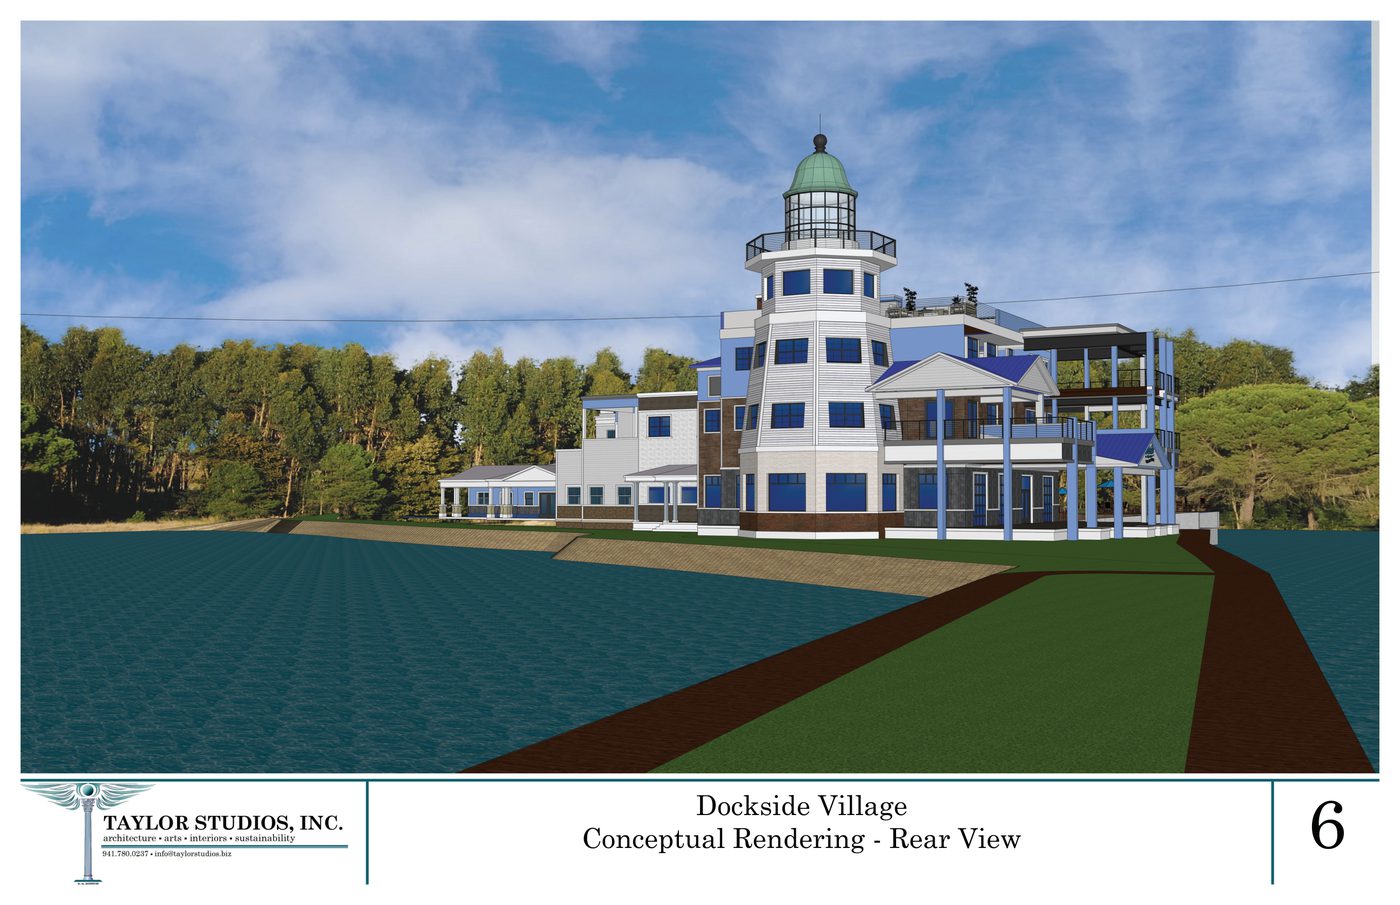
Bellaire, Mich. — The restaurant and boat-rental site at the mouth of the Clam River — 6326 / 6340 Old Torch Lake Drive, on the south end of Torch Lake — is proposed to become “Dockside Village”: a three-story mixed-use building with an expanded restaurant, a bakery-cafe, retail — and five weekly-rental condominium units above it, under a 71-foot “lighthouse” tower. This report lays out what the public records show about the proposal, the two-phase plan behind it, and what it means for the lake, the river, and the public. A separate reader-service section explains how residents can take part before November 4.
What’s going on
Six things the public records show. Every fact on this page comes from a public record, and the document numbers are listed in small type under each section.
What they want to build
Five residential condominium units on the Dockside restaurant / boat-rental site at the Clam River mouth, through the township’s Planned Unit Development section (§ 1641) — a flexible track used because housing is not an allowed use in this commercial waterfront district (the filing notes the restaurant’s existing second-floor apartments are non-conforming).
What’s there now
A restaurant and a boat & watercraft rental business in the Waterfront Commercial district — where restaurant and marina uses are allowed by right. The township’s own 2021 Master Plan records marine-dependent commerce at this location “for the past 100 years.”
It’s one project in two parts, and the second part is already for sale
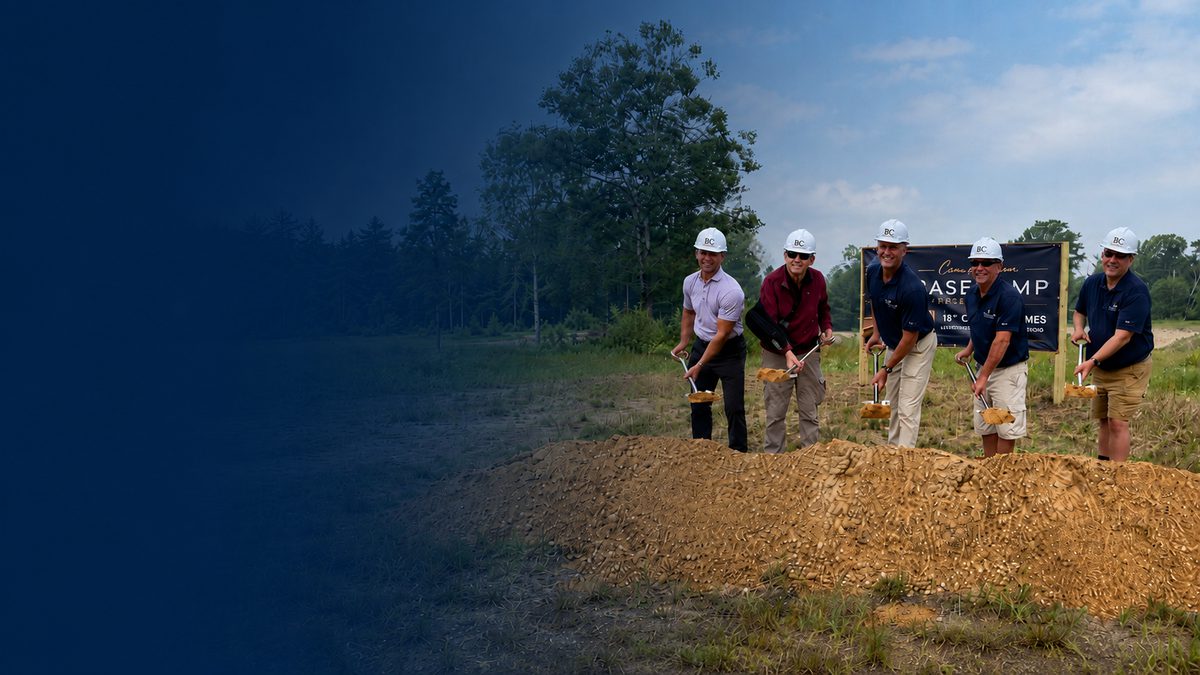
The same developer stands behind this site, the adjoining “BaseCamp at Torch Lake” (a site-condominium of 18 homes now being marketed “from the mid-$800,000s”) behind it, and the nonprofit sewer association serving both. The same person, Nicholas A. McMullen, signed both June 2026 recorded documents as Member of each LLC, before the same notary (documents 202600004687 and 202600004688).
The sewage plant’s permits are still pending, and there’s no room for the condos
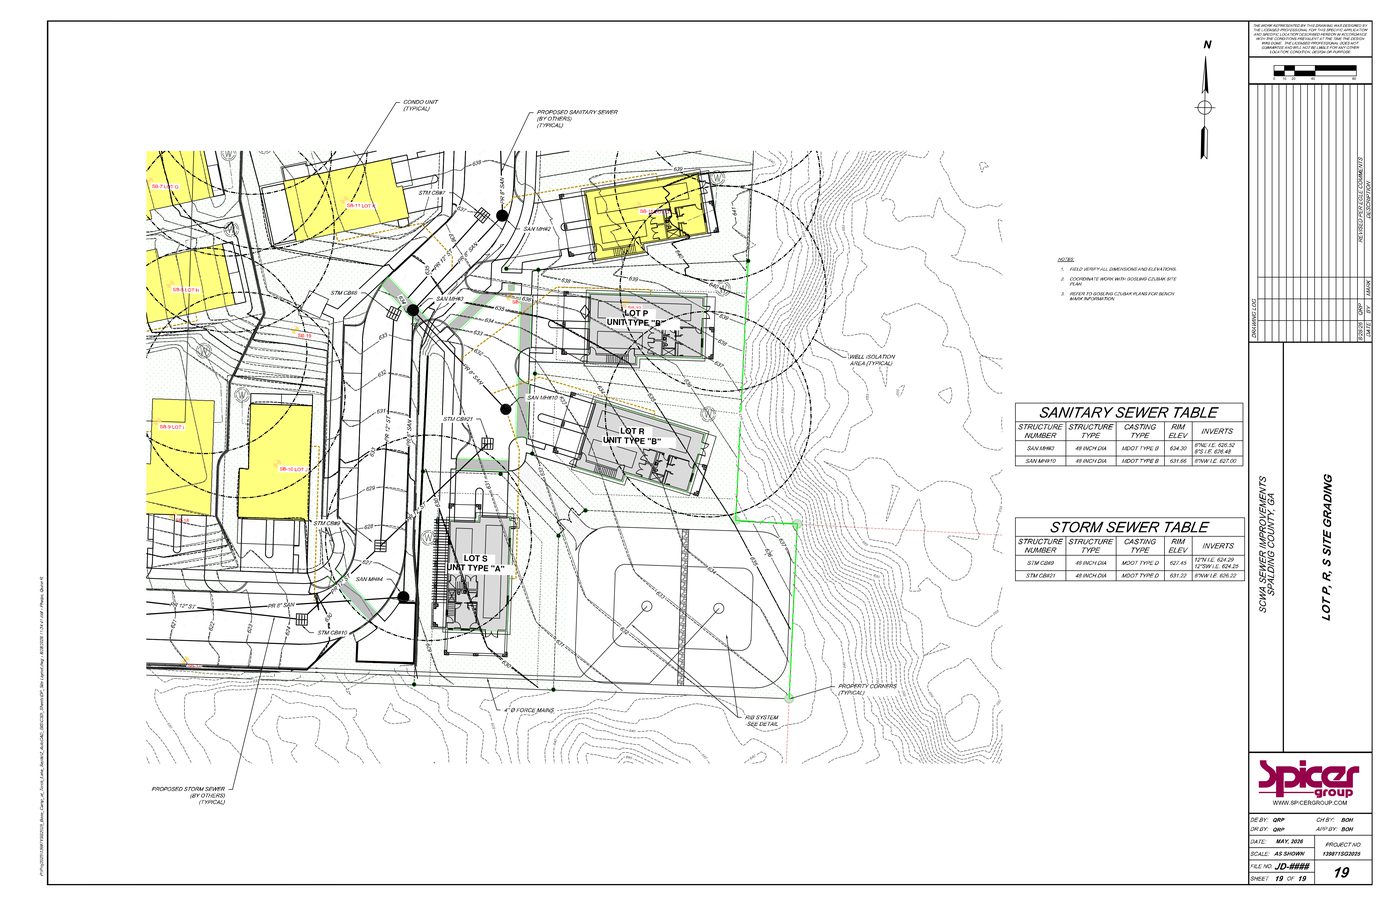
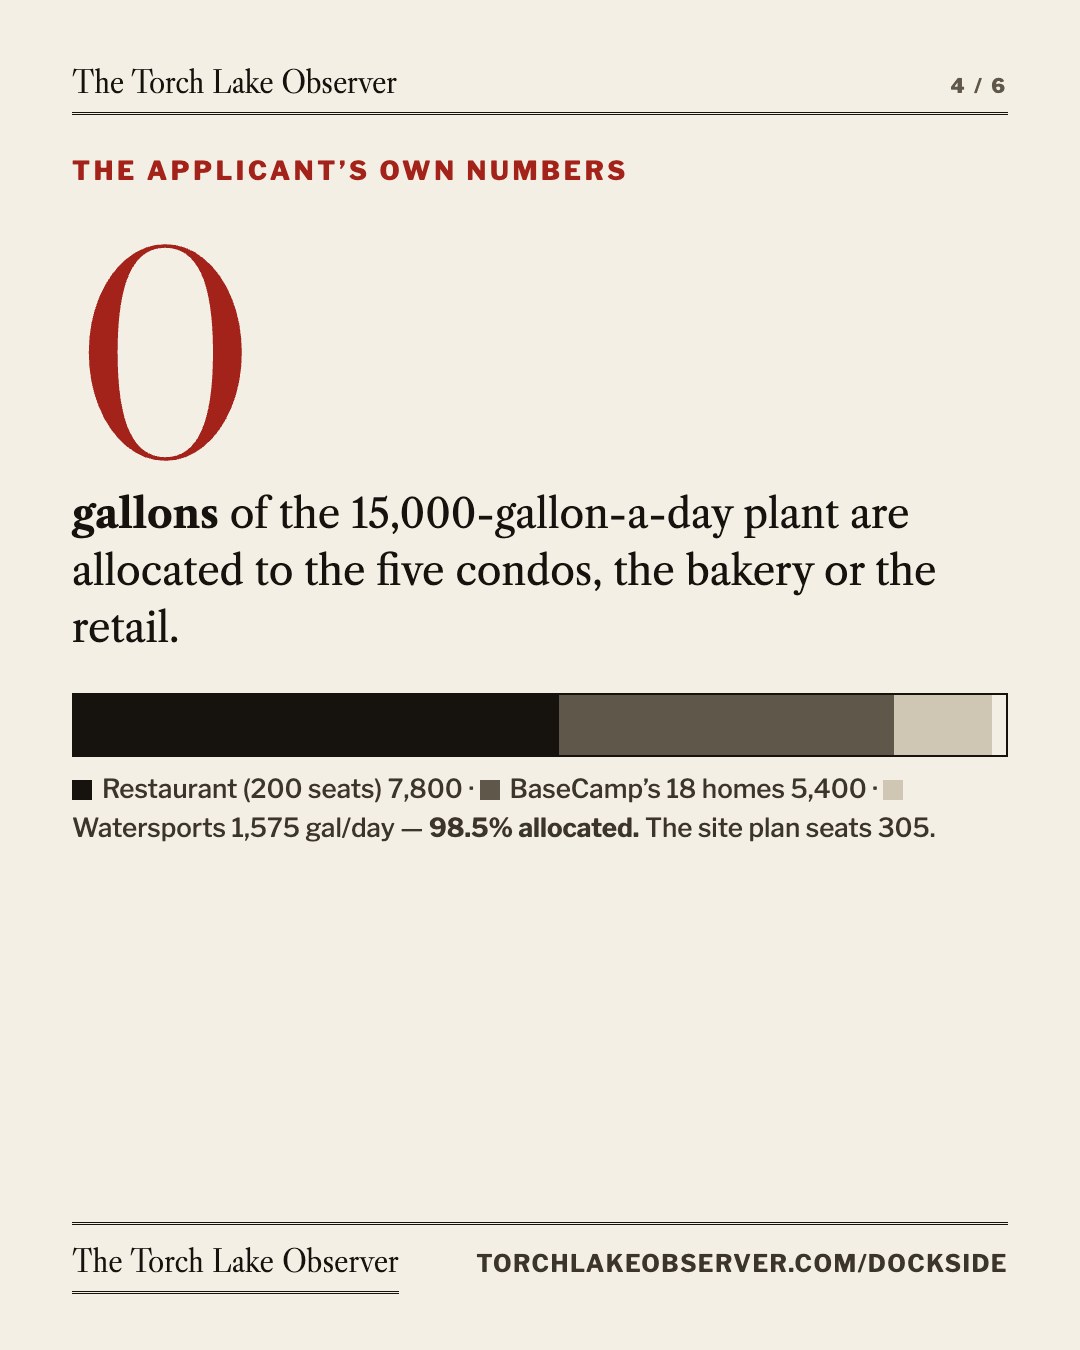
All wastewater would flow to a private 15,000-gallon-per-day plant on the backland. The state permit has been “in process” since May 2026 — no permit as of Oct 31, 2026 — and the applicant’s own design already allocates 98.5% of that capacity to the restaurant, the watersports business, and BaseCamp’s 18 homes, with zero gallons allocated to the five units, the bakery, or the retail now being approved.
The rental docks were in use before the 2026 permit
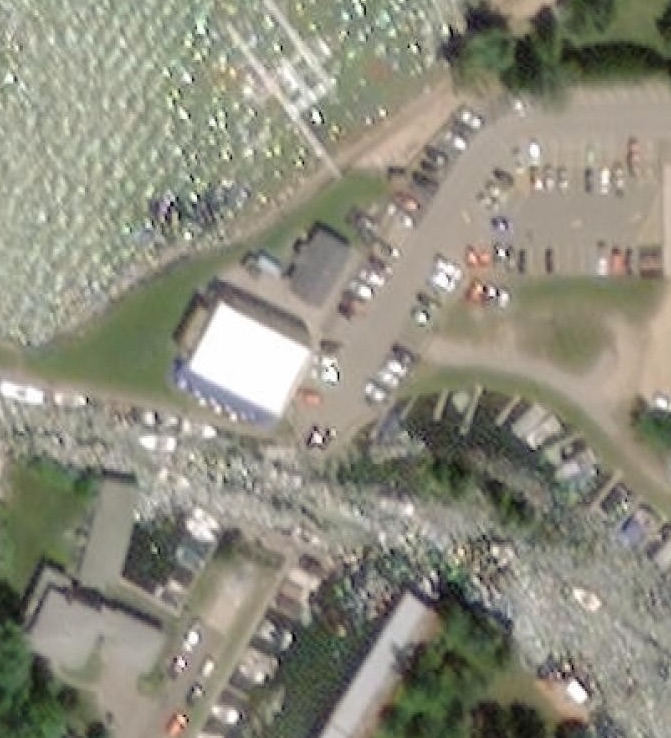
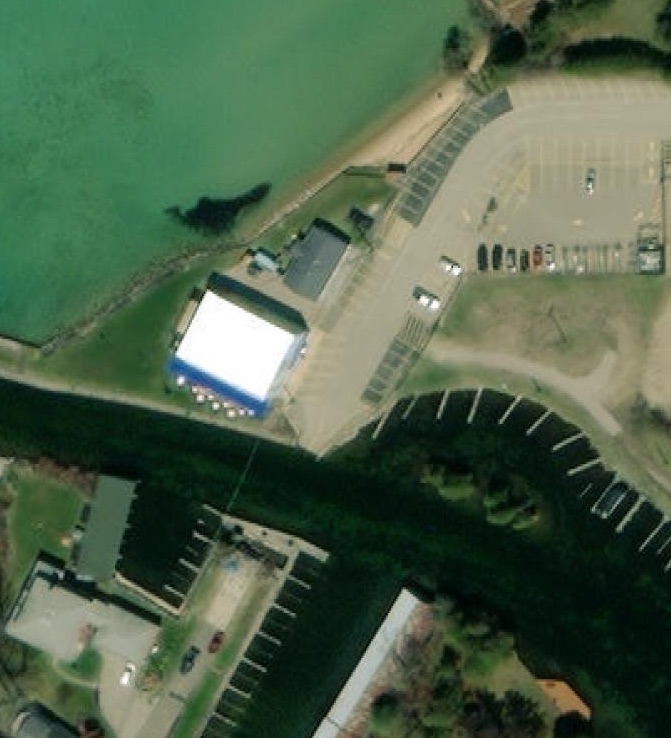
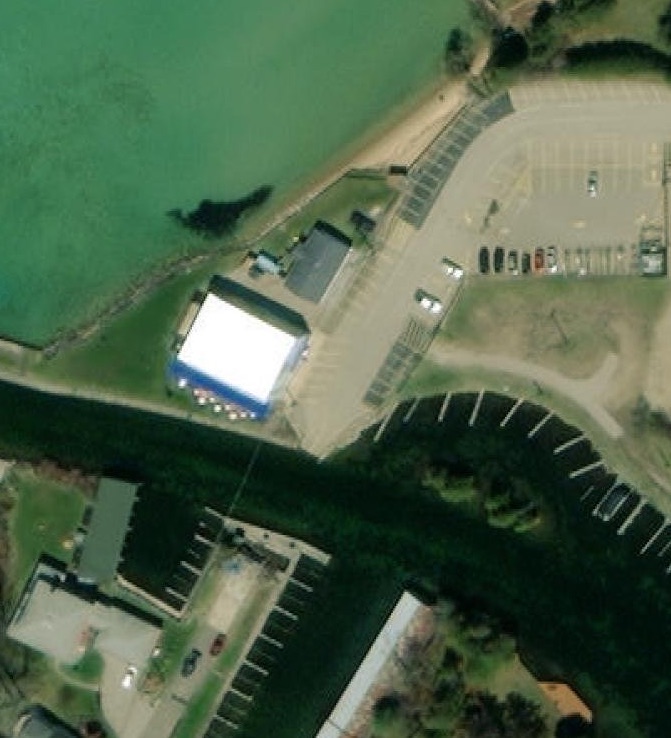
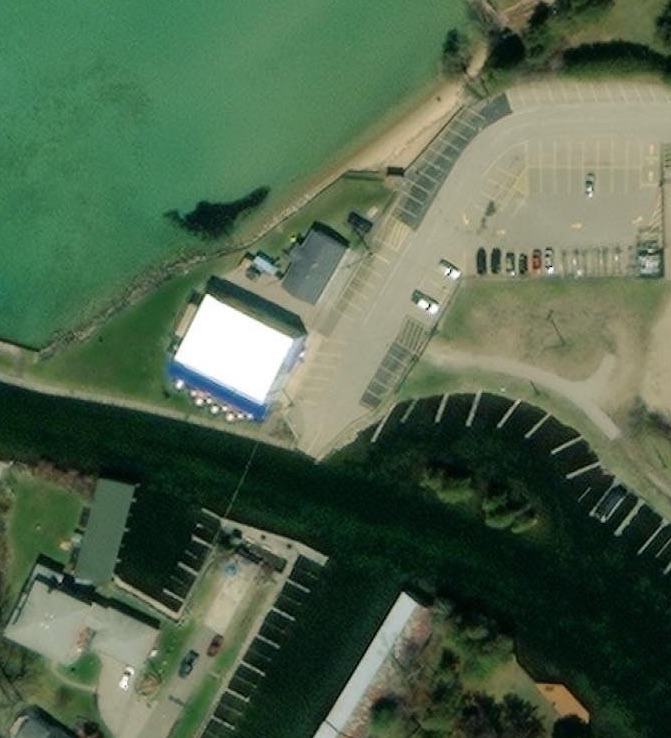
The state permit that now covers the 26-slip rental operation was issued February 23, 2026, to the rental operator, not the applicant. It was framed as a request to “revise the layout” of the existing facility, with its hoists and moorings described as already in place. Aerial photos illustrate the change: by approximate counts, the dock and hoist footprint roughly doubled between summer 2020 and 2023–26.
What can happen on Nov. 4
Inside a PUD, the township’s normal shoreline, setback, and parking rules do not apply unless written into the permit (§ 1641.C). The Commission can deny, postpone, or approve with conditions — and public comment drives which. Here’s how to have your say.
What changes for the rest of us
Dockside has long been a public-facing place: a restaurant and boat rentals beside a sand beach at the mouth of the river. Here is what the developer’s own filing keeps, adds and changes.
| Now | If it’s built | |
|---|---|---|
| Restaurant & rentals | The Dockside restaurant and boat & watercraft rentals, open to everyone. | An expanded restaurant (305 seats on the site plan), new watersports facilities, and a new coffee/ice-cream shop and retail space. |
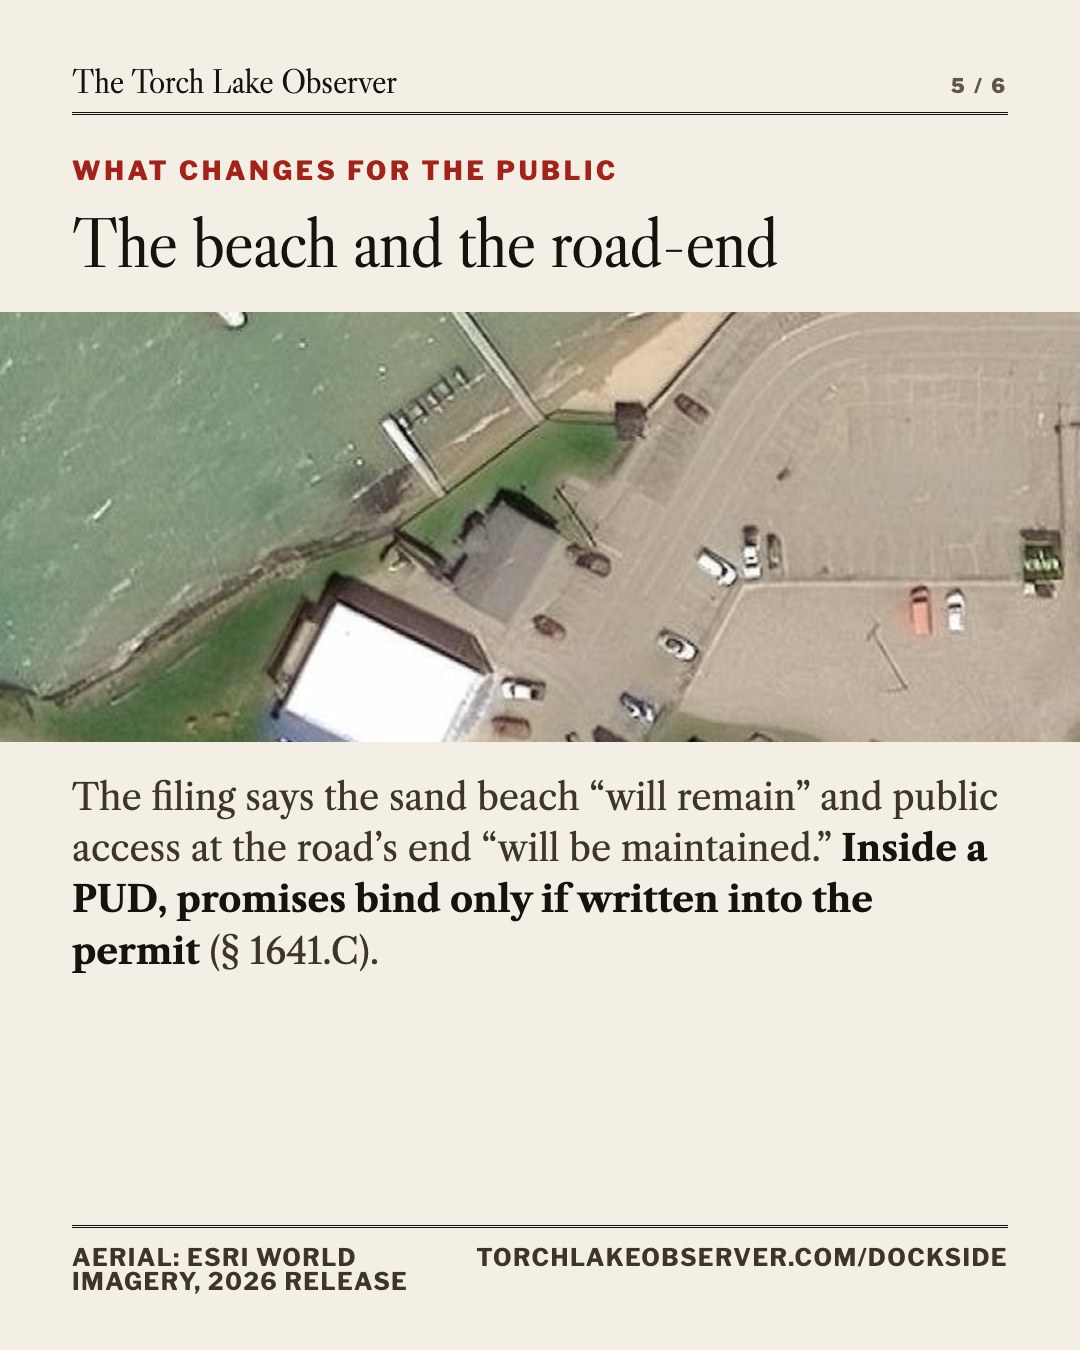
| The beach & road-end | A sand beach on the site (Lot 15, the applicant’s parcel). The filing also describes public access at the end of Old Torch Lake Drive. | The filing says the sand beach “will remain” and the public access “will be maintained,” with a new pedestrian plaza at the road’s end.A promise in the narrative, not yet a condition of approval. |
| The building | The existing restaurant and watersports buildings. | Both torn down for a three-story, 29,177-sq-ft building with a 71-foot “lighthouse” tower, lit amber at night. |
| Housing | Apartments above the restaurant, which predate the zoning and are allowed to continue as “non-conforming.” The filing doesn’t say how many there are or how they’re used. | Five condominiums sold as second homes, rented by the week only through the developer’s management company. The filing says this “corrects” the non-conforming apartments.The ordinance lets grandfathered uses continue but says they “shall not be enlarged, expanded or extended” (§ 2100). |
| Shoreline & setbacks | The township’s setbacks and its 50-foot native-vegetation shoreline strip (§ 323) govern any new building. | Setbacks cut to zero on the road, the deck’s edge on the river, and 20 feet on the lake.§ 323 applies only if the permit says so. |
| Parking | Parking along Old Torch Lake Drive in the public road right-of-way, plus the lot on Lot 18. | The same areas, restriped: 110 spaces, 75 of them in the road right-of-way. The plan’s own calculation requires 184; it counts 23 “boat parking spaces” at the docks and off-site parking agreements toward the rest. |
| Wastewater | The site’s own drain field. | A private plant shared with BaseCamp’s 18 homes, discharging to groundwater.No state permit yet; the township declined responsibility for it. |
| Construction | — | Demolition in fall 2027; the restaurant reopens May 2028. |
What the township can still require
Inside a Planned Unit Development, the township’s usual protections — and the developer’s own promises — bind only if they are written into the permit (§ 1641.C). Keeping the beach, the road-end access and the shoreline strip can be made conditions of approval. The conditions the Commission can require →
Show sourcesHide sources
Sources: Dockside Village PUD submission, 9/18/2026 (project narrative, requested deviations, setbacks, parking, staging, lighting; site plans A2.0–A2.1); Spicer Group flow narrative 5/2/2026 (existing drain field to be demolished); FHT Zoning Ordinance §§ 323, 1641.C, 2100; Forest Home Township letter of 6/5/2026; Antrim County 2026 parcel roll (Lot 18).
What’s being proposed
The published notice asks for a special land use permit under Zoning Ordinance §§ 1641 (Planned Unit Development) and 1602 (review standards) to build “Dockside Village” on the platted lots at the river mouth. The full 44-page submission (September 18, 2026) is a public record — posted on the township homepage (foresthometwp.com) — and it describes a bigger project than the notice suggests.
What the developer’s own paperwork says
- A three-story, 29,177-square-foot mixed-use building on 0.88 acre across all four plat lots (the notice’s parcel-number list names three): an expanded restaurant — 305 seats on the parking plan — a coffee/ice-cream bakery, retail space, new watersports facilities, and five condominium units above, with a rooftop deck and a 71-foot “lighthouse tower.”
- Setbacks the applicant asks to waive: zero on the Old Torch Lake Drive side, the edge of the existing deck on the Clam River side, and 20 feet at the waterfront — exactly the § 1641.C flexibility a PUD buys.
- Parking: 110 spaces, all in existing lots restriped — 75 of them in the public road right-of-way — against 184 the plan’s own calculation requires; 23 dock “boat parking spaces” and off-site parking agreements (plus valet) make up the rest. 15 boat docks and 8 seasonal docks.
- The condos are a managed-rental product: sold as second homes, rentable only through the developer’s management company (Airbnb/VRBO barred by the condo documents), one-week minimum, occupancy capped at two per bedroom.
- Timeline: existing buildings demolished Fall 2027; restaurant open May 2028; condos for the 2028 season; completion end of 2028.
- Water: the site runs on its own well (type IIB, “viability… being studied”); the plan dimensions a 75-foot well clearance next to the new sewage infrastructure. There is no public water here.
Show sourcesHide sources
Source: Dockside Village PUD Submission 9/18/2026 (44 pp), posted at foresthometwp.com/s/Dockside-Village-PUD-Submission-09182026-1.pdf — narrative, population, staging, impact, and site-plan tabs; architect Taylor Studios, Inc. (Bradenton, FL — also the BaseCamp architect).
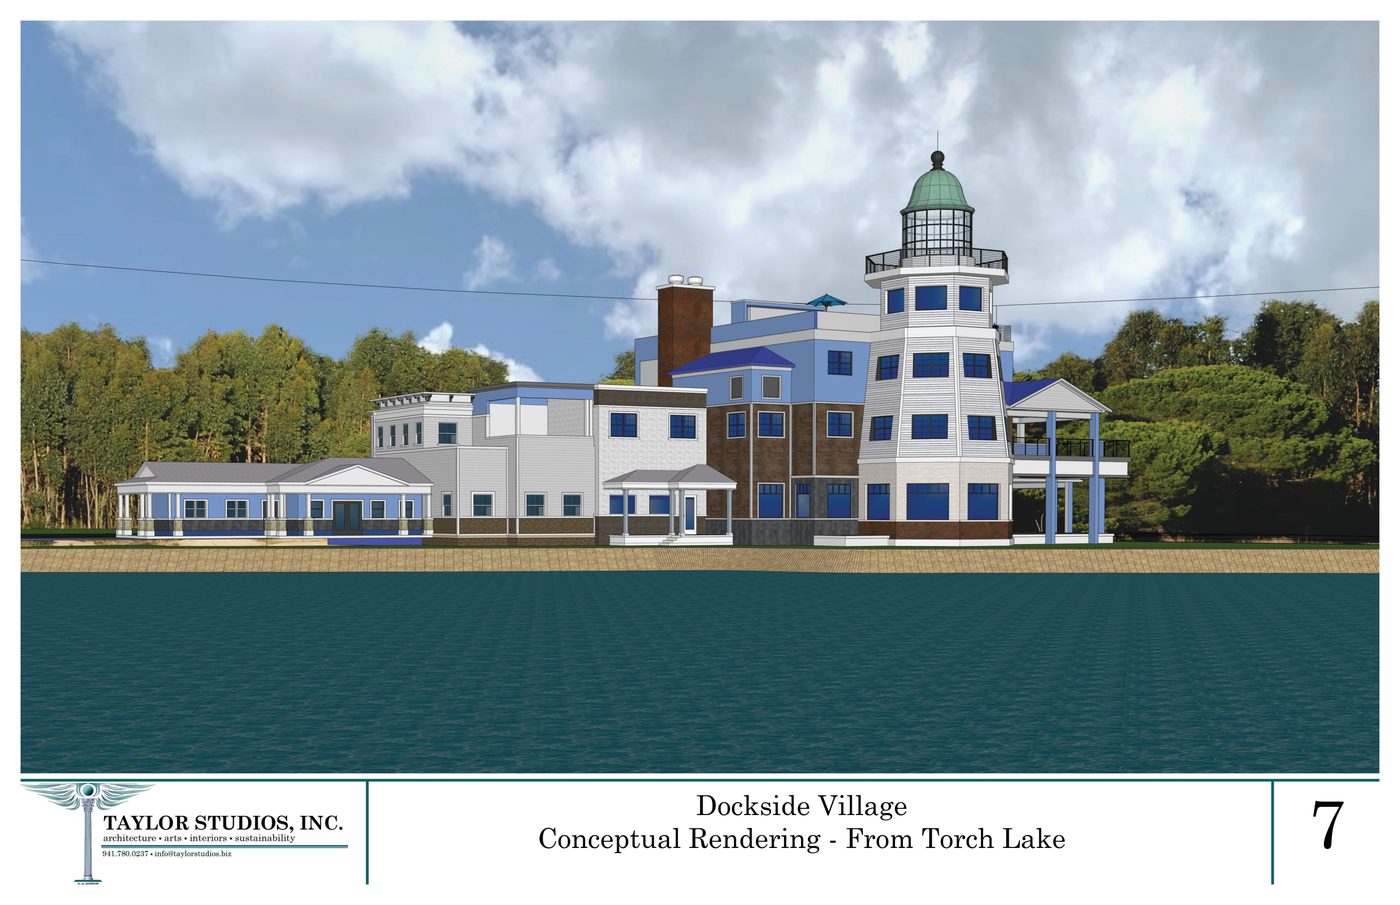
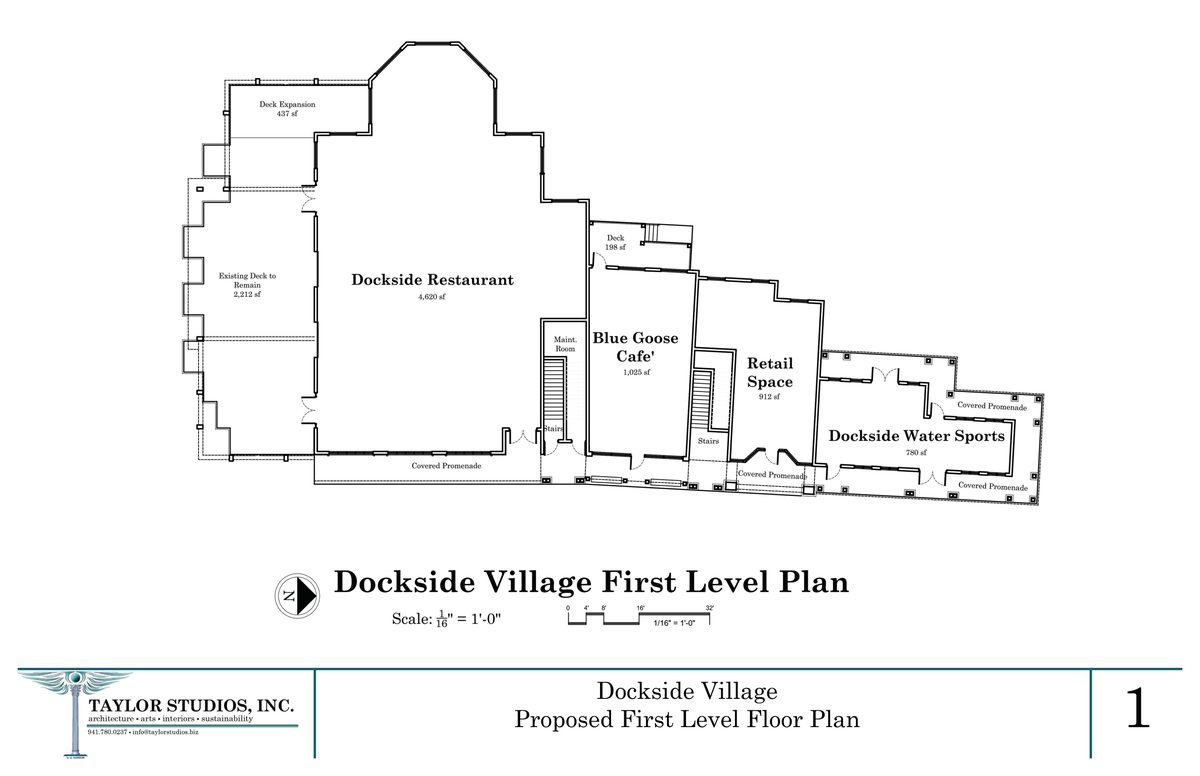
The developer’s case, in his own words
From the PUD submission, September 18, 2026:
- “Our proposal provides for the highest and best use of the site and a great addition to the Forest Home Township and the Community.”
- “This provides for a mixed-use village that can serve as both a community asset and a destination for locals and visitors alike.”
- “The existing sand beach will remail [sic] as well as the public access at the end of Old Torch Lake drive will be maintained.”
- “Lighting at night will be shaded, using cut-off fixtures and lights that do not shine above horizontal. We are taking cues from Dark Skies International to minimize any light pollution to the neighbors and the community. We are proposing an amber light in the tower for evenings… The lamps for this light will be controllable and able to be dimmed or the colors shifted to not be a hinderance to lakefront residents.”
- “These part-time residents not only pay taxes, but they also support the economy by shopping in the local stores and patronize the local restaurants.”
This spot is zoned for waterfront business, not housing
The site sits in the Waterfront Commercial (WFC) district. Under the township ordinance, a restaurant and marina / boat storage are allowed there by right — they are the water-dependent commercial uses the district exists to protect. Dwelling units are not a listed use in this district — the submission itself describes the apartments now above the restaurant as “non-conforming apartments that currently exist on the second level of the Dockside Restaurant,” and asks to “allow for residential on the property.” That is why the application takes the PUD path: § 1641 lets the Planning Commission approve a project that the underlying zoning does not otherwise allow, in exchange for demonstrated public benefits.
The 2021 Master Plan speaks to this exact conversion:
“[The Waterfront Commercial designation] is intended to recognize existing non-residential land uses that complement existing lakeside neighborhoods… Desired uses include retail, personal service establishments, restaurants, and similar uses, but the predominant uses are related to marine services.” Development “should remain small scale, serve surrounding neighborhoods… and not conflict with residential uses,” and “should only occur where infrastructure and public services are available.”
The same plan records that “boat repair, boat rental, boat slips, gasoline sales, bait and tackle supplies, restaurants and boat storage have been commercial activities in this location for the past 100 years.”
The parcels
ShowHide the four parcels
| Parcel (PIN) | Plat lot | What’s on it | 2026 SEV |
|---|---|---|---|
| 05-07-530-013-00 | Lot 15 | Beach area — 150 ft of Torch Lake frontage | $54,200 |
| 05-07-530-014-00 | Lot 16 | 6326 — Dockside Watersports office; 68 ft frontage | $176,800 |
| 05-07-530-015-00 | Lot 17 | 6340 — Dockside restaurant; 283 ft on the Clam River | $655,800 |
| 05-07-530-016-00 | Lot 18 | Detached parking lot across the road — on the site plan, but its parcel number is missing from the hearing notice and the ownership statement | $34,400 |
The three waterfront parcels together carry 501 feet of water frontage — 150 feet on Torch Lake and 283 on the Clam River plus the beach lot’s side frontage — on lots the 1935 plat drew at roughly eighth-acre size. The parking lot that serves the site is a separate parcel across Old Torch Lake Drive (Lot 18). The site plan lists it with the other three, but the hearing notice’s parcel numbers and the ownership statement leave it out.
Show sourcesHide sources
Source: Antrim County 2026 parcel roll (SEV = state equalized value, public record); recorded deeds 201900000278 / 201900000279 (Jan 4, 2019); Supervisor’s Plat of Helena (1935). The notice lists PINs 05-07-530-013/014/015-00, Lots 15–18.
Why the fine print matters
Two ordinance provisions do most of the work:
- § 1602.A(d) — the Commission must find the use will be “served adequately by essential public facilities and services, such as… water and sewage facilities.”
- § 1602.A(g) — a further required finding: that the environment is preserved. On a site with 501 feet of direct water frontage, this finding is not a formality — it has to be supported by the record.
- § 1641.C — inside an approved PUD, the district’s dimensional, parking, and setback regulations do not apply “unless expressly retained in the permit.” That includes § 323, the shoreline protection strip, which otherwise requires native vegetation over 80% of the first 30 feet and 50% of the next 20 feet of the 50-foot shore strip.
And § 1641.D requires a PUD application to show all land in the project — “including any non-contiguous parcels” — with ownership, a staging plan, and water/sewer impact estimates. The notice lists only three parcel numbers; the records below show why the bigger footprint matters.
Show sourcesHide sources
Source: Forest Home Township Zoning Ordinance (as amended through June 2025), §§ 323, 1001, 1602, 1641 — available from the township, foresthometwp.com; 2018 zoning map (site = WFC district).
What the developer says, and what the records show
The developer’s paperwork asks the Planning Commission to rely on statements about the sewage system and the project. We checked them against the public record on October 31, 2026, and they don’t hold up. You can quote any of these at the hearing.
“…separately permitted and approved” by EGLE (Michigan’s environment department)
The utilities narrative tells the Commission the treatment facility is already permitted and approved by the state.
Still in process. No permit after 178 days (as of Oct. 31).
EGLE’s public file: groundwater application HQN-8FKV-VNJY4 received 5/6/2026, fourth revision filed 8/28/2026, no permit issued, and the public notice that must precede any permit had not been posted as of 10/31/2026.
“…currently being constructed”
The same narrative states the treatment system is under construction now, to operate before Dockside Village construction starts.
The construction permit is on hold, and the latest aerial (about Sept. 2026) shows nothing built
The companion Part 41 construction application (HQN-8D5K-23FJ5) is On Hold, and aerial imagery of the parcel through the latest public capture (~Sept 2026) shows no construction — the old borrow pit is growing back, not being built on.
A 200-seat restaurant in the sewage budget
The engineering sewage calculation filed with the state budgets the plant for a 200-seat restaurant — and allocates 98.5% of capacity across restaurant, BaseCamp’s 18 homes, and watersports.
305 seats on the site plan, and nothing for the condos
The submission’s own parking plan is built around a 305-seat restaurant, and no gallons at all are budgeted for the five condominium units, the bakery, or the retail the Commission would approve.
One owner, two addresses
The ownership statement is one paragraph: Nick McMullen, sole owner of 6340 and 6326 Old Torch Lake Drive. No other property is listed.
“The BaseCamp Team”
The same submission’s police paragraph begins “The BaseCamp Team has reached out…”; its narrative calls Basecamp the project’s inspiration; its sewage flows to the Basecamp parcel under two recorded documents that the same person, Nicholas A. McMullen, signed as Member of each LLC, before the same notary (202600004687, 202600004688). § 1641.D requires all affiliated parcels — “including any non-contiguous parcels” — to be disclosed.
Show sourcesHide sources
Filing quotes: PUD submission 9/18/2026, utilities narrative (Tab 10), impact statements (Tab 7), ownership statement (Tab 3), site plan (Tab 11). Record: EGLE MiEnviro public file (HQN-8FKV-VNJY4, HQN-8D5K-23FJ5); Spicer Group sewage calculations 4/11/2026 (EGLE vault); Esri Wayback wide-frame imagery. Verify it yourself: EGLE’s own site profile for the Basecamp facility shows the groundwater application “In Process” and the construction application “On Hold” — live at mienviro.michigan.gov → Basecamp-Torch Lake (checked the evening of Oct 31, 2026).
One project in two parts
The application before the township is “Dockside Village” on the lakefront lots. The public records show it is the front half of a single plan whose back half — “BaseCamp at Torch Lake,” a multi-building residential condominium on five acres behind the plat — shares the same developer, the same sewer system, and the same recorded paperwork.
ShowHide the full timeline, 1935 → Nov. 4 (14 dates)
- 1935
The plat. Supervisor’s Plat of Helena is recorded, drawing this shoreline into small lake lots. The plat dedicated no park, beach, or public access next to Lots 15–18; the shore “Dock Lots” along the river were expressly private. The public’s footing at the mouth is the county road-right-of-way, then as now.
- 1976
Anderson Street vacated by Antrim Circuit Court order and folded into neighboring amended-plat lots — no public paper was created on this block.
- 1990–2019
The restaurant era. The Schafer family’s companies build and run the Dockside restaurant and the watersports business for nearly three decades.
- Jan 4, 2019
Sale — with a string attached. The site sells to Aqua Dome Car Wash LLC, a Florida company formed in 2017 as “McMullen Properties LLC” and managed by Nicholas A. McMullen. The price is not public (valuation affidavits). The same-day lease leaves the seller’s operating company a recorded option to purchase and right of first refusal over the premises.
- Apr 14, 2021
The back half. Steiner Pit LLC buys the 5.00-acre “Parcel D” behind the plat from a family trust — deed stamps imply $67,500. This becomes “BaseCamp at Torch Lake.”
- Aug 21, 2025
The restart. After four years delinquent, the Florida LLC is reinstated and renamed — the project paperwork resumes.
- Feb 23, 2026
Marina permit issued — to the rental operator, not the applicant (detail in The docks).
- May 6, 2026
Sewer permit application filed for the shared treatment plant — still in process, no permit (detail in Wastewater).
- May 22, 2026
Steiner Pit Sewer Association incorporated — a nonprofit that will own and run the shared wastewater system.
- Jun 4, 2026
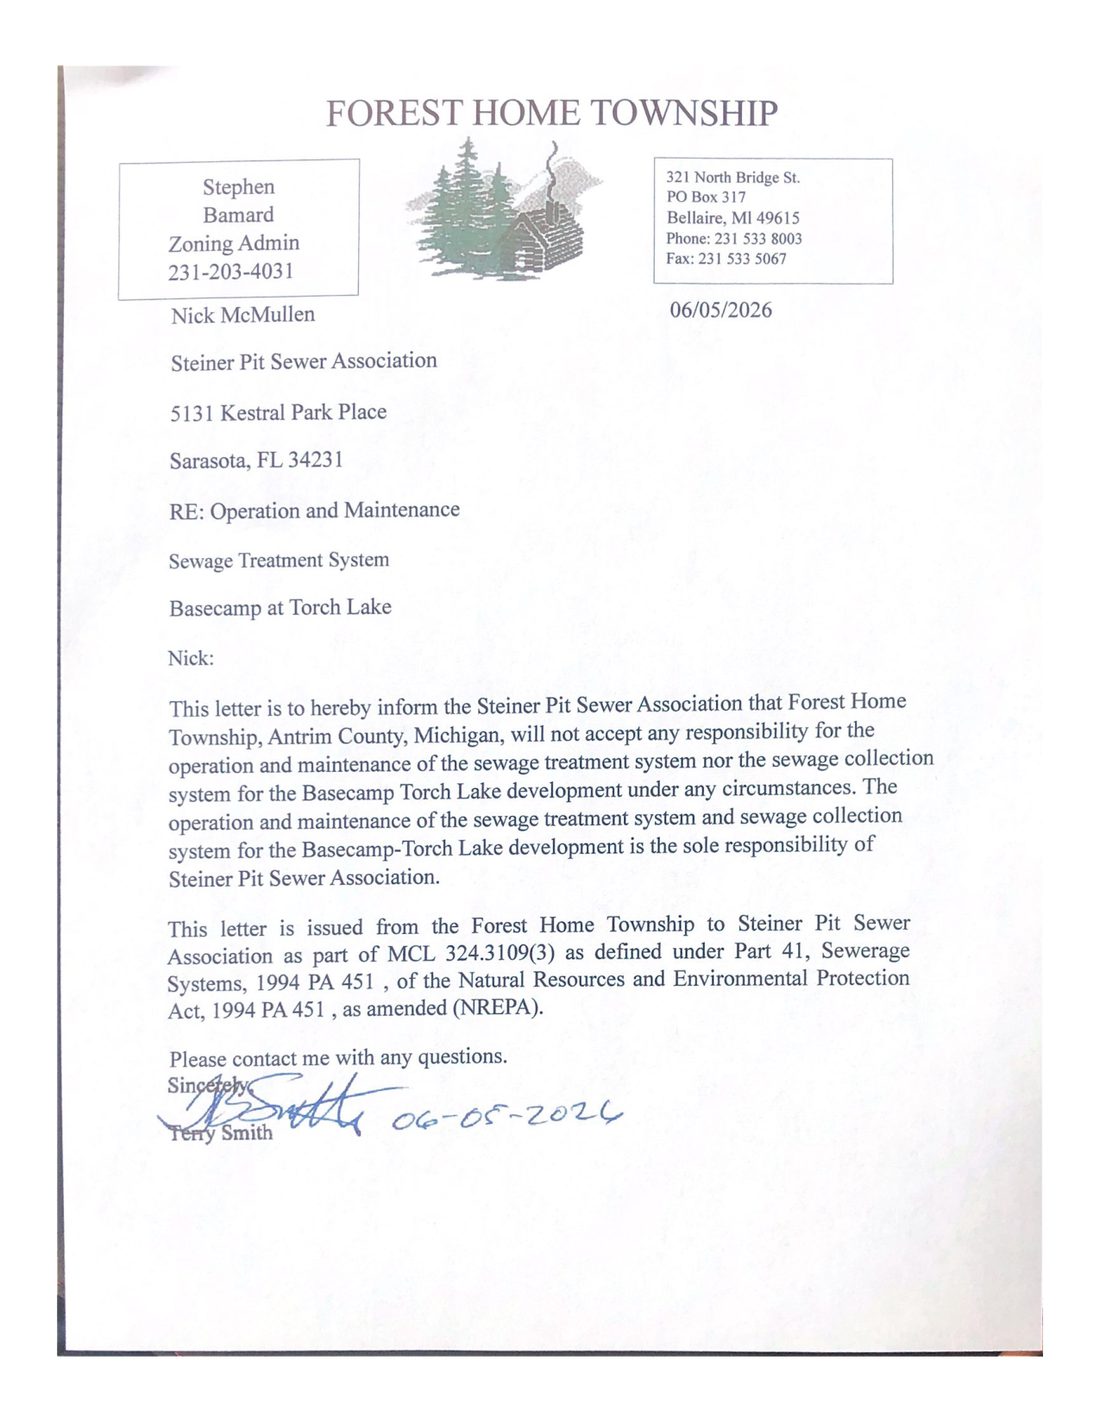
The township says no to the sewer system — for itself. By motion carried at the regular board meeting, the township denied the association’s request that it accept responsibility for operating and maintaining the treatment system; the Zoning Administrator’s follow-up letter is in the state’s file.
- Jun 15, 2026
The paperwork that ties it together. Two instruments record the same day: a drain-field easement whose own text states the parties are “under common ownership and control,” and an 11-page sewer covenant binding both the BaseCamp parcel and the lakefront lots into one system. Nicholas A. McMullen signs as “Member” for both LLCs, before the same notary.
- Summer 2026
Phase two goes to market. BaseCamp’s sales site launches — “18 custom homes starting in the mid-$800,000s” — while the shared sewer plant’s state permit is still unissued.
- Sep 18, 2026
The PUD submission (44 pp) is filed and posted: 5 condos over an expanded 305-seat restaurant, bakery, and retail, under a 71-foot tower. Its utilities tab describes the treatment facility as “separately permitted and approved” by the state — the state’s public record shows no permit (see Wastewater).
- Nov 4, 2026 · 7 PM
The hearing. The Commission takes up the lakefront phase of the plan.
Why it matters Wednesday
§ 1641.D requires a PUD application to disclose every parcel under the applicant’s control, “including any non-contiguous parcels,” with a staging plan and utility estimates. The lakefront application, the BaseCamp parcel, and the sewer association are one integrated project on the recorded documents — the hearing is the public’s one window onto the whole plan before it is approved in pieces.
Why they call it “Steiner Pit”
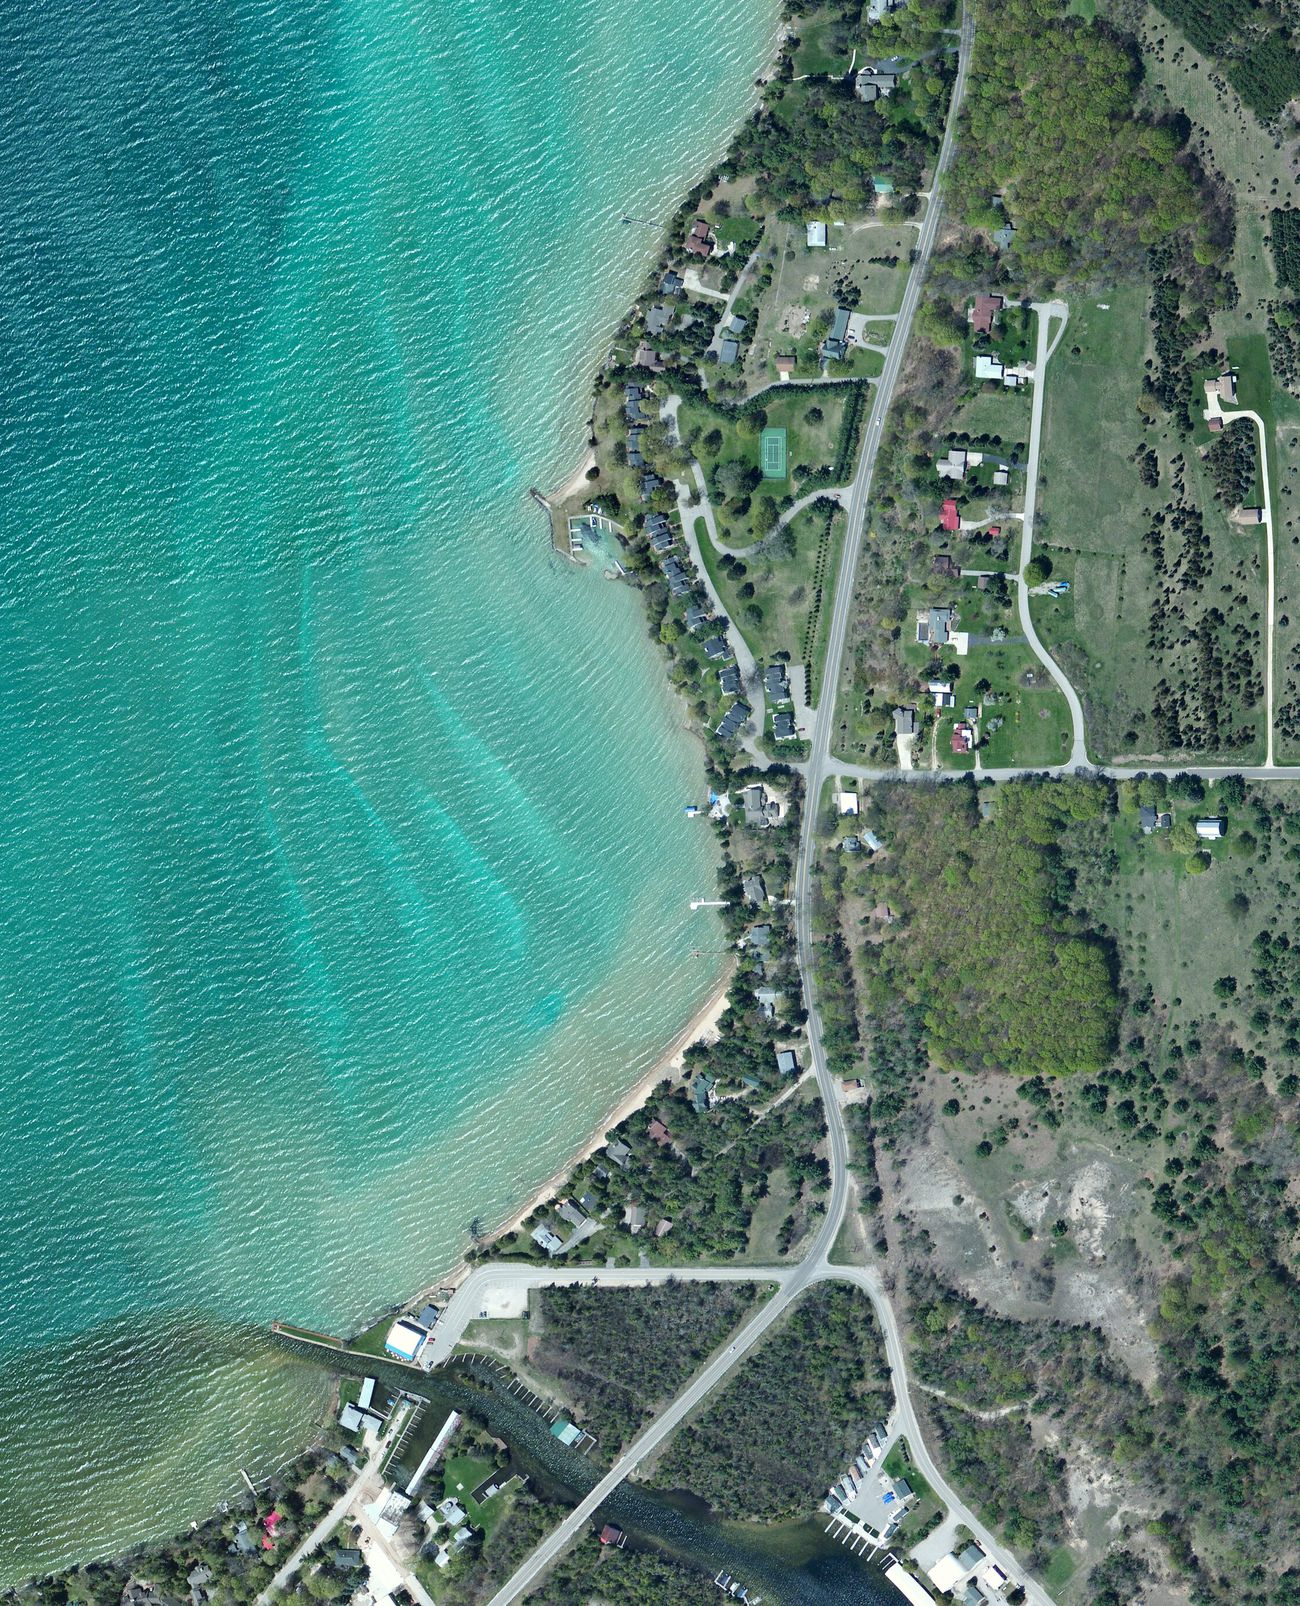
The five-acre backland parcel that carries the wastewater plant has a name with a history: aerial photography shows it — or the ground beside it — was a working borrow pit, freshly scraped in the oldest public imagery (2014-release, likely captured 2012–13) and still visibly bare, slowly revegetating, in the latest (2026). That is the same sandy, fast-draining ground into which the treatment plant would discharge 15,000 gallons a day — the application’s own infiltration test measured 36 inches per hour, the kind of rate you find in sand and gravel. Nothing has been built on it through the latest public capture.
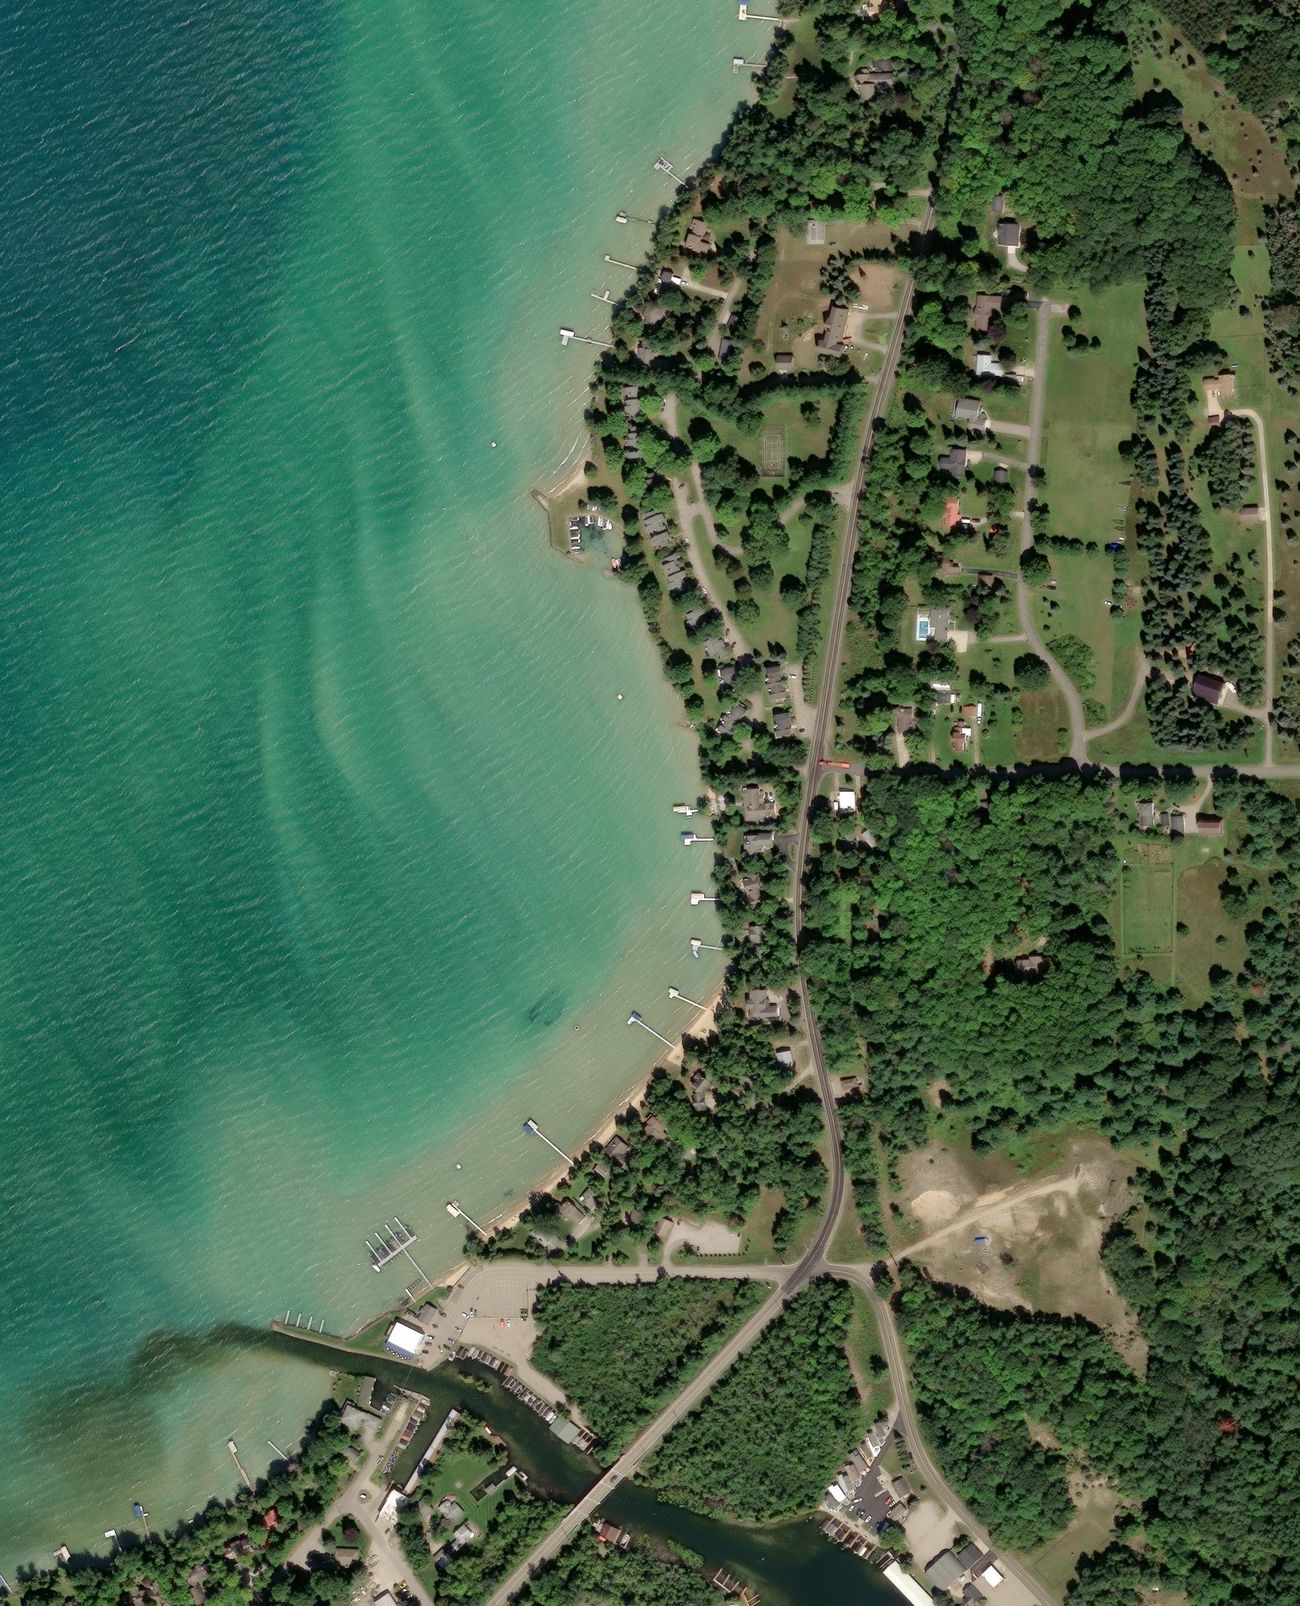
 2014-release imagery2014
2026-release imagery2026
Show sourcesHide sources
Sources: recorded instruments — 201900000278/279 (2019 sale), 201900000520 (option & first-refusal notice), 202100005729 (2021 backland sale), 202300009148 (2023 strip sale), 202600004687 (drain-field easement), 202600004688 (sewer covenant); Michigan LARA and Florida Division of Corporations entity records (Aqua Dome Car Wash LLC fka McMullen Properties LLC; Steiner Pit LLC; Steiner Pit Sewer Association); Supervisor’s Plat of Helena, Liber 2 of Plats p. 38; Amended plat, Liber 3 of Plats p. 25 (1976); Antrim County Circuit Court vacation order. Note: the published notice and the county index cite the plat as “Liber 2 of Plats, Page 58” — the recorded plat is page 38.
The river mouth, then and now
The township’s own Master Plan records marine commerce at this bend of the river “for the past 100 years.” Postcards from the village’s resort era show what that century looked like — the store at the bridge, the boathouses, the docks — and one aerial shows the public swimming beach that once sat directly across the mouth. The same ground the 71-foot tower would stand on.
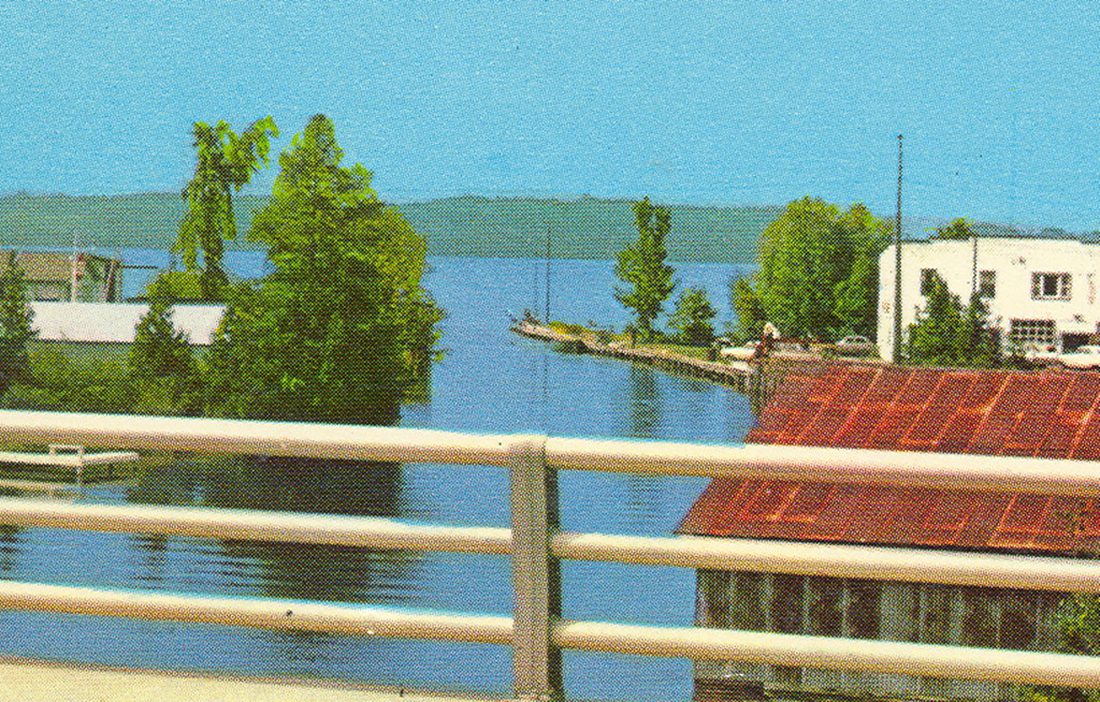
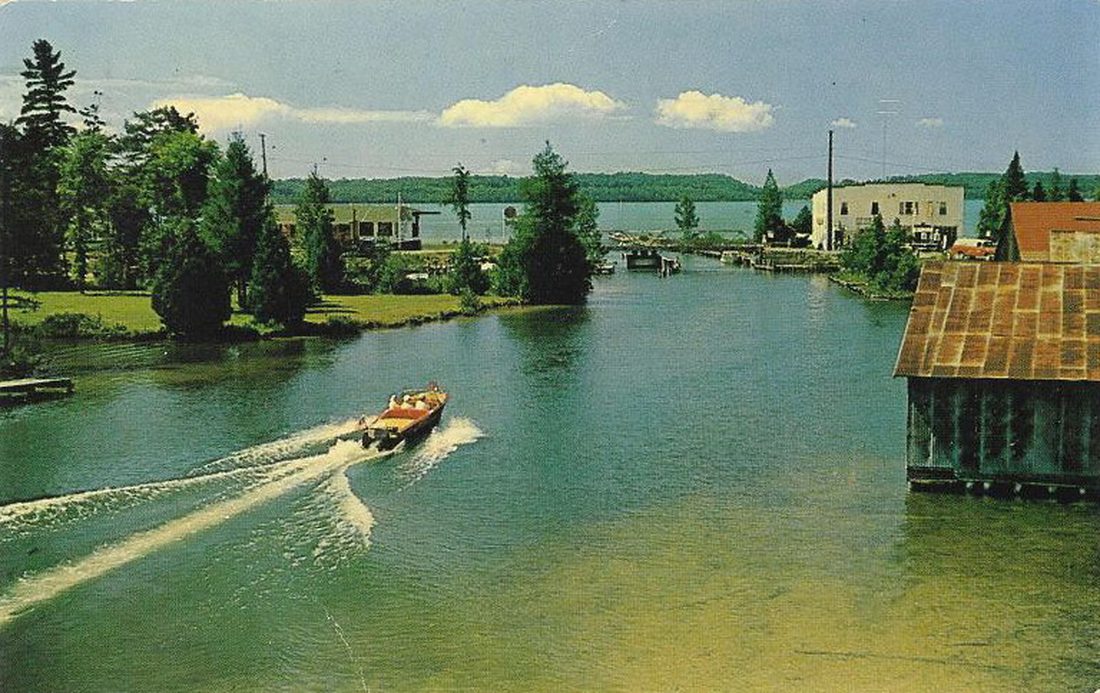
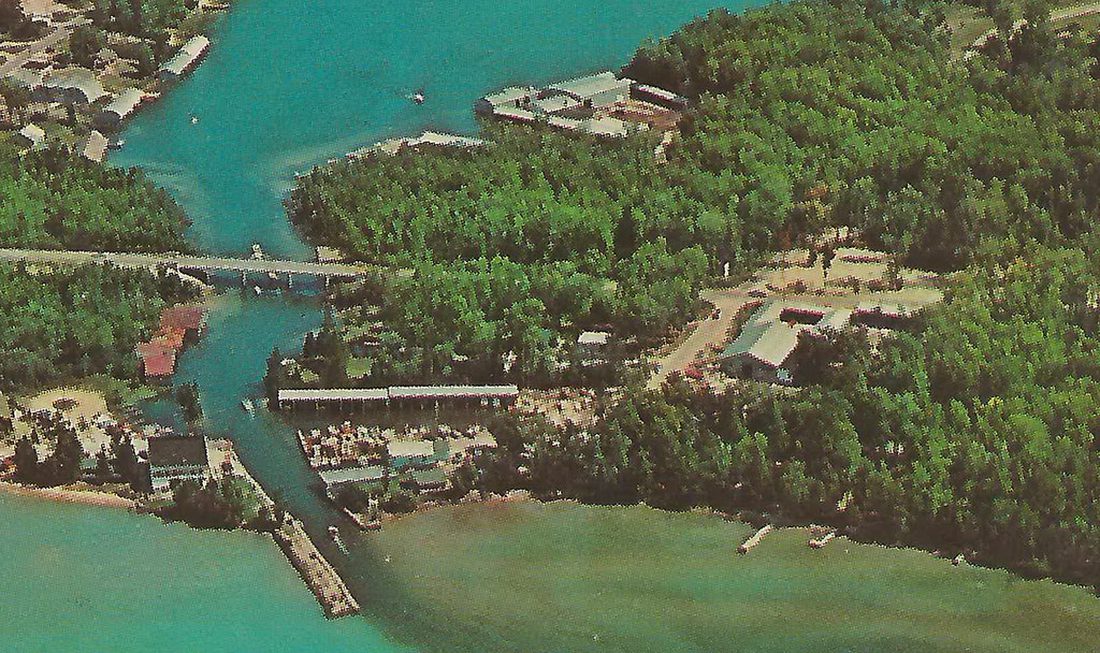
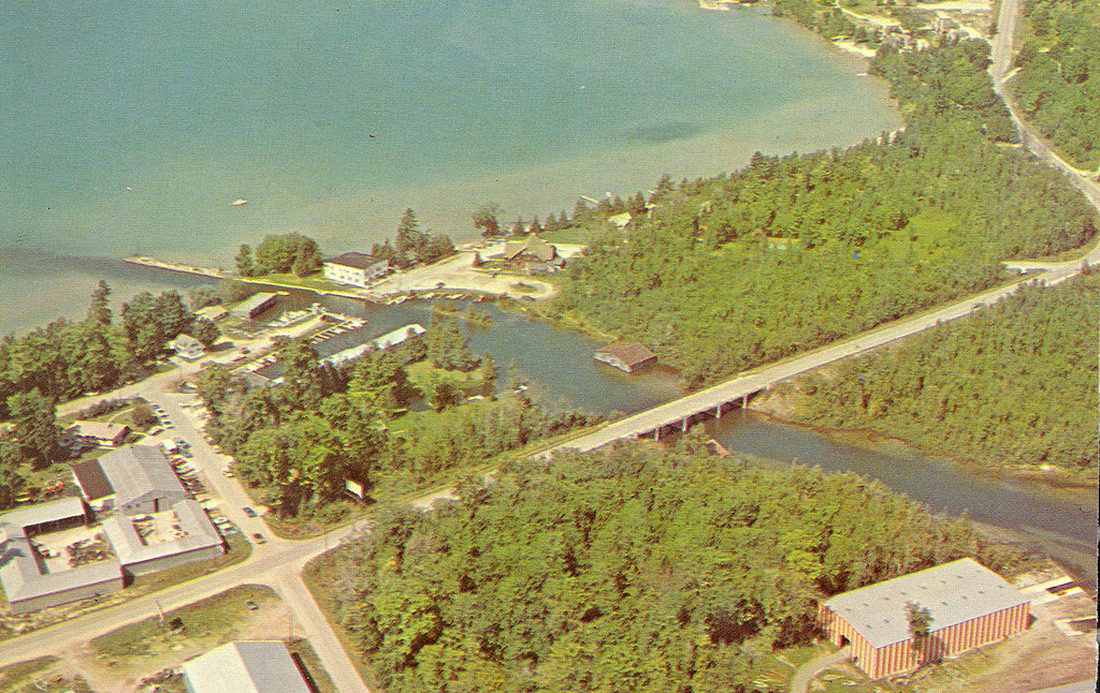
The store in these cards still stands as today’s Dockside Restaurant — its upstairs housing the origin of the apartments at issue in the filing; the docks grew into the rental fleet the state finally permitted in 2026; the beach has no successor. What a century built, one filing would replace — see how the marina grew and what changes.
Show sourcesHide sources
Historic postcards and aerials: the upnorthmemories collection on Flickr (northern-Michigan postcard history), each licensed CC BY-NC 2.0 and credited above with a link to the original; eras from the cards’ captions, printers’ codes and visible detail (no sign text is legible at scan resolution — business names are the collector’s captioning). Two additional modern photographs of the site found in the same search are not reproduced here pending the photographer’s permission.
The rental docks were in use before the 2026 permit
The watersports business on this site advertises a sixteen-pontoon rental fleet plus personal-watercraft rentals. The state permit that now authorizes the 26-slip seasonal rental marina was issued on February 23, 2026. It was framed as a request to “revise the layout” of the existing facility, and it describes the current hoists and moorings as already in place. The aerial photos below show how the footprint grew; the counts are approximate. (Township minutes mention a 1997 permit that has not been produced — see below.)
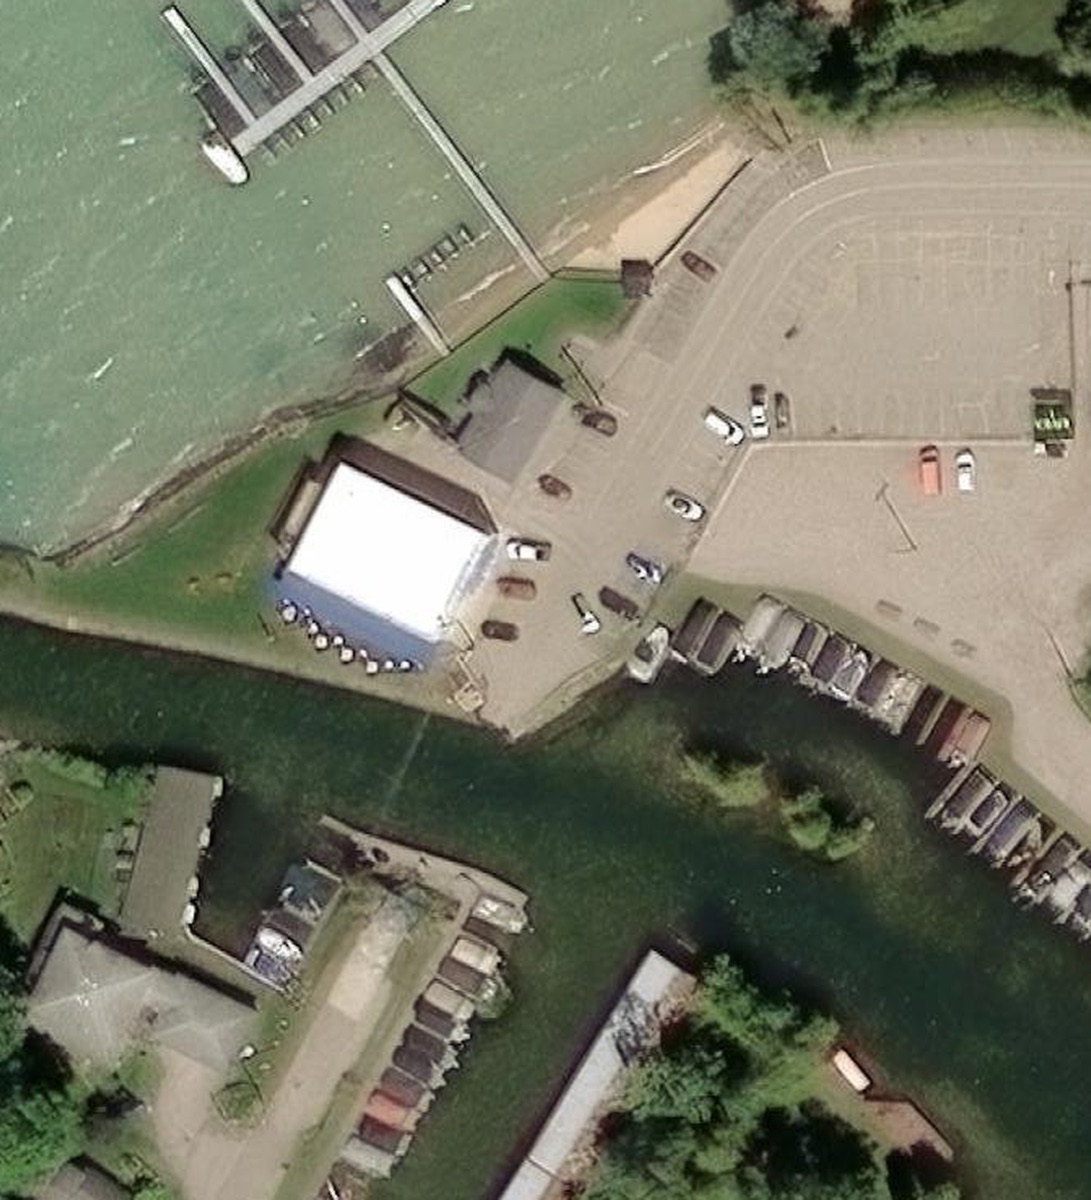
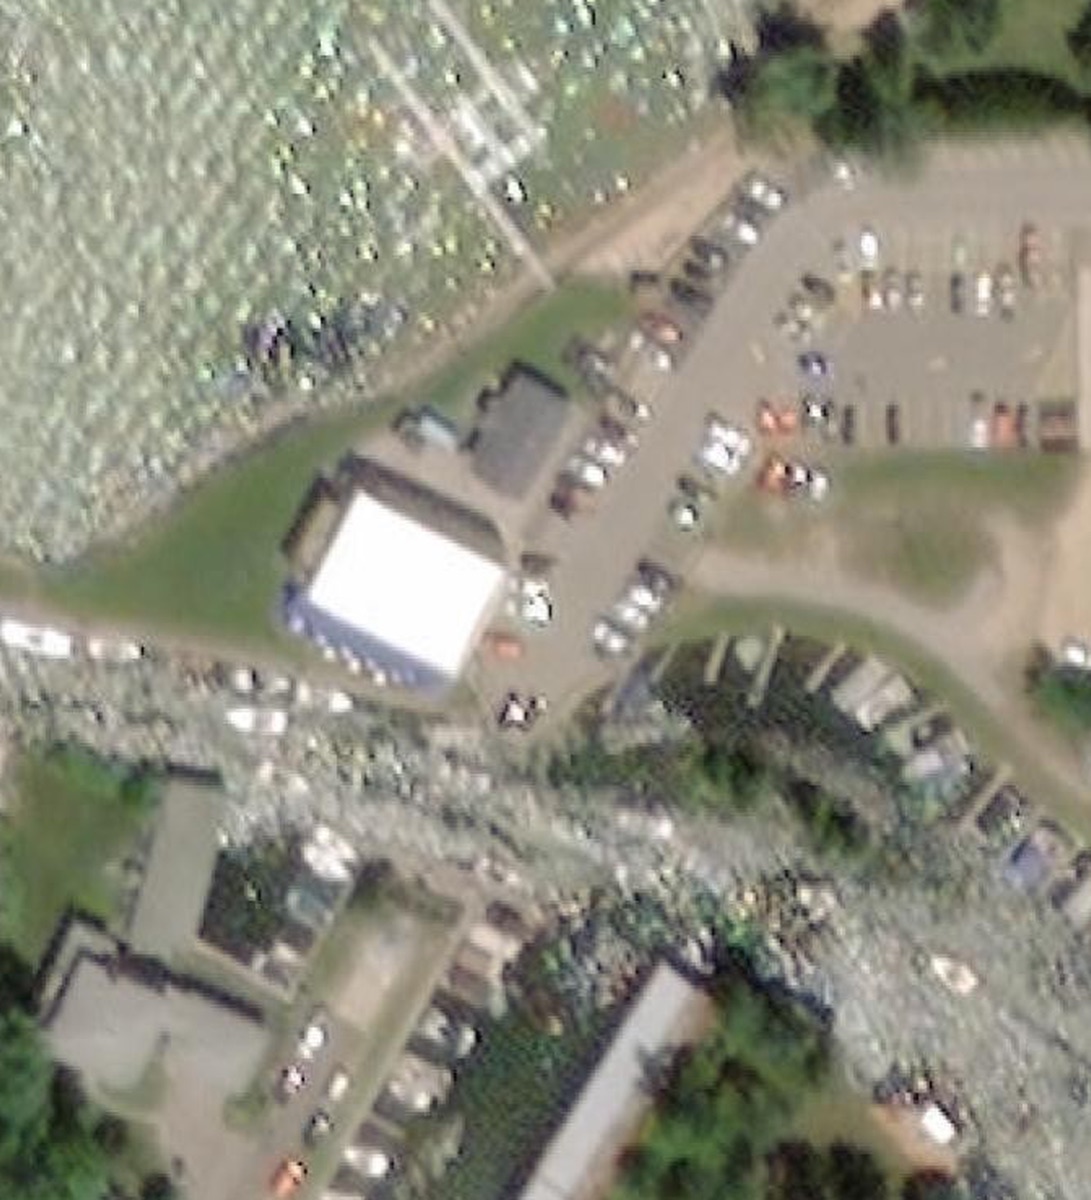 Summer 2020 imagery2020
2026-release imagery2026
The docks, year by year
The growth is recent — the complex itself is not. A dock complex was already present in the earliest aerial vintage in the public record (2014-release imagery, likely captured 2012–13) and showed no visible expansion through the 2018, 2019, 2020 and 2021 releases. The marked growth lands between the 2021-release photo and the 2023/2026 photos.
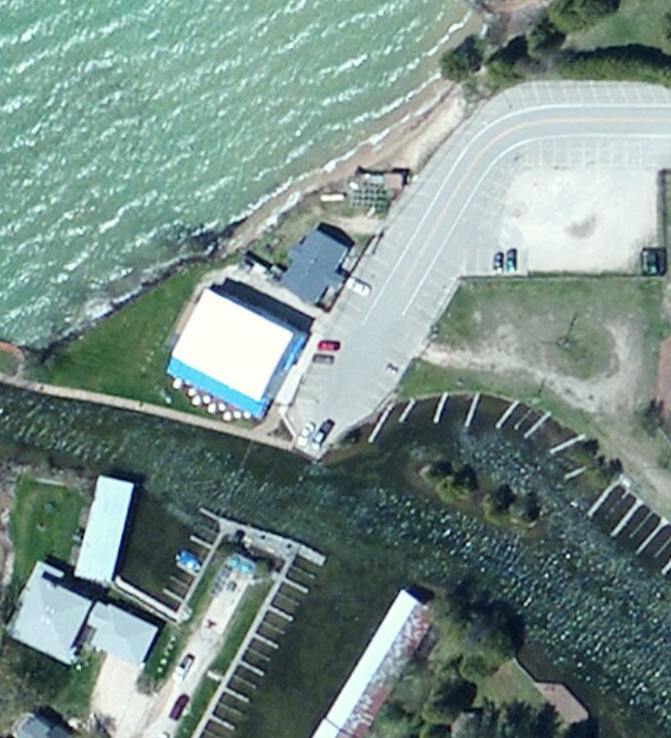
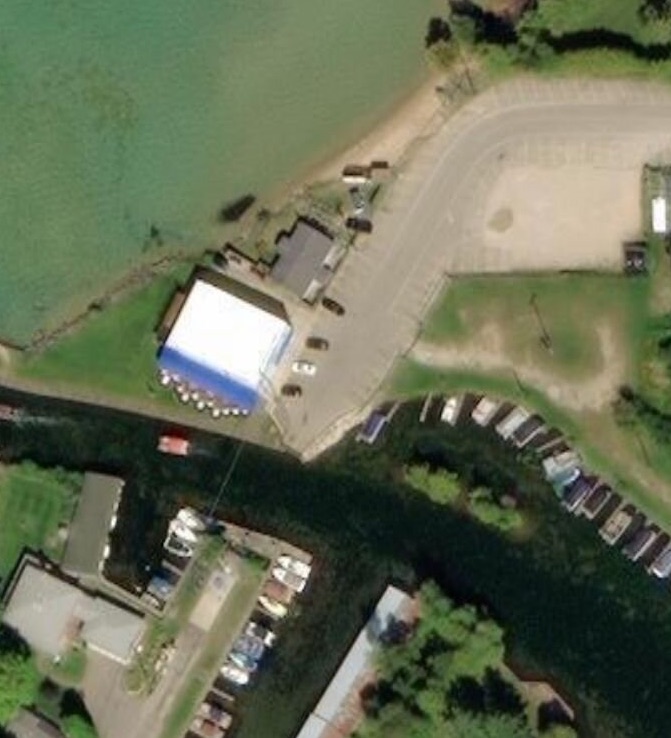
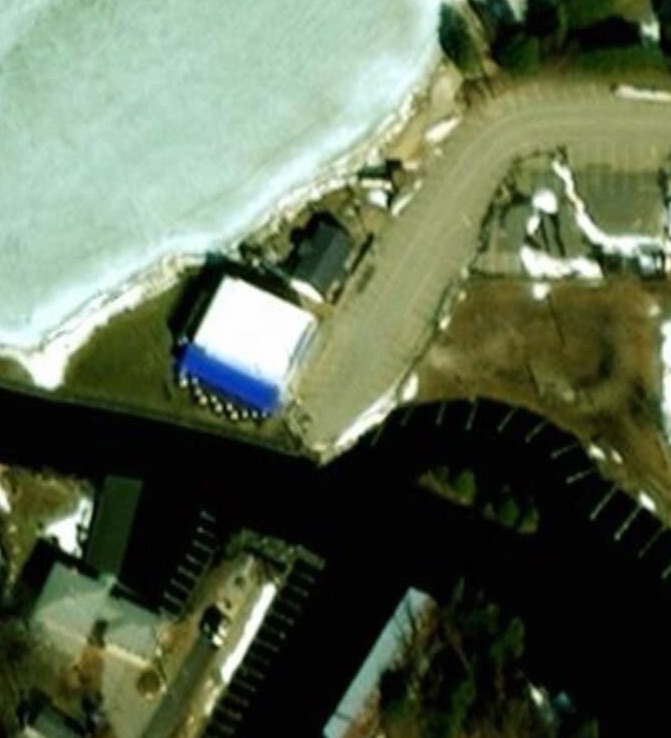
Show sourcesHide sources
Source: Esri World Imagery via Esri Wayback (197 published releases, 2014–2026; eight distinct vintages cover this window). Full method and per-vintage counts: pixel-differenced same-window series, vision-model counts cross-checked against the permit text and marketing. Imagery © Esri and its licensors.
What the 2026 permit actually says
- PERMIT WRP048069 Issued February 23, 2026 by EGLE’s Gaylord district office; in effect through February 23, 2031. Application HQH-JJC6-WST70, received December 4, 2025.
- Held by the operator, not the owner. The permittee is the watersports operator; the property owner of record is the applicant’s entity. The permit cannot transfer without EGLE’s written approval — so the condominium plan and the marina’s authorization sit in different hands.
- What it authorizes: a 26-slip seasonal rental marina — a 120-ft access pier with a 114-ft extension and four finger piers, a personal-watercraft dock, eight mooring buoys, nine boat hoists, and up to seventeen PWC hoists — expressly conditioned against fill and dredging.
- How EGLE framed it: the applicant “proposes to revise the layout” of the existing rental facility, with the current hoists and moorings described as already in place. In substance, an operation that grew over years received its first visible state authorization in February 2026.
- The comment window closed early: the permit’s public notice ran January 28, 2026 with a 20-day comment period — closed about a month before the township’s Planning Commission first discussed the marina on March 18, 2026.
- Also on this shoreline: a 2022 permit (WRP033529) authorized armoring 130 feet of the Torch Lake shoreline at the restaurant with 116 cubic yards of riprap — a permanent replacement of natural shoreline with rock.
The 1997 permit nobody has produced
Township discussion (March 18, 2026 minutes) states the marina permit “was issued in 1997; the permit has no ending date and has been transferred to Rebecca Hockenberry.” EGLE’s public MiEnviro record for this site shows the 2026 permit; the 1997 file has not been produced in any public record reviewed for this page. A one-line FOIA request to EGLE would settle it.
“Dockside motorsports has expanded its operations significantly over the past several years. EGLE has not opposed this development. We continue to monitor.”
And in July 2026, next door in Clearwater Township, the zoning board decided unanimously that a pontoon-rental business cannot operate in a residential zone. This application asks the mirror-image question: whether residential use can be imported into the commercial waterfront district the rental marina has relied on.
Show sourcesHide sources
Sources: EGLE MiEnviro public records — permit WRP048069 v1.0 (issued 2/23/2026, expires 2/23/2031; no fill, no dredge, 5-year term, transfer requires EGLE approval; permittee = watersports operator, parcel 05-07-530-014-00); permit WRP033529 (2022 riprap); FHT Planning Commission minutes 3/18/2026; dockside-watersports.com fleet page (16 named pontoons + PWC rentals); TLPA newsletters Spring/Summer 2026 (Clearwater Twp ZBA 7/13/2026 as reported by TLPA).
Where the sewage goes
This site sits directly on the water: 501 feet of frontage where the Clam River meets Torch Lake — and no public water or sewer serves it. Both phases of the plan would send their wastewater to one private system on the backland parcel, and as of October 31, 2026, that system’s state permits are still pending — none has been issued. The environmental review of what this project puts into the ground is still unfinished.
The vote comes before the permit
APPLICATION IN PROCESS Groundwater-discharge application HQN-8FKV-VNJY4 has been “in process” since May 6, 2026 (latest revision filed August 28, 2026) — no permit issued as of October 31, 2026. The companion sewage-system application (HQN-8D5K-23FJ5) is on hold. The zoning hearing on November 4 arrives before the sewage system’s permit does. If the PUD is approved, the township can still condition any building permit or certificate of occupancy on the EGLE permit actually issuing — but only if it writes that condition in.
But the paperwork says it’s already approved
The PUD submission’s utilities narrative states that the treatment facility is “separately permitted and approved” by EGLE, designed to limits “set forth by the… permit issued by EGLE,” and “currently being constructed.” All three statements are contradicted by the state’s own public record as of October 31: the application is in process, no permit exists, the construction permit is on hold — and aerial imagery shows no construction on the parcel through the latest capture (~September 2026). Before voting, ask that this be verified on the record.
The applicant’s own numbers don’t add up
The engineering firm’s sewage calculations, filed with the state, budget the 15,000-gallon-per-day plant like this:
| Serve | Design basis (their filing) | Gallons/day |
|---|---|---|
| Dockside Restaurant | 200 seats | 7,800 |
| BaseCamp residences | 18 four-bedroom units | 5,400 |
| Dockside Watersports | fixtures, showers, laundry | 1,575 |
| Dockside Village’s 5 condos, bakery, retail | — no allocation — | 0 |
| Design capacity | 15,000 | |
The design is 98.5% allocated before a single Dockside Village unit, the bakery, or the retail is counted. And the PUD site plan proposes a 305-seat restaurant — not the 200 seats the sewage design assumes — which by the applicant’s own per-seat math adds roughly 4,000 gallons/day more. The submission’s own narrative concedes the point in passing: “we are also limited by the capacity of the Advanced Treatment System.”
Show sourcesHide sources
Sources: Spicer Group sewage-flow calculations 4/11/2026 (refiled 6/23 and 8/28/2026) and flow narrative 5/2/2026 — EGLE vault documents; PUD submission site plan (305 seats) and narrative tab.
This isn’t a regular septic field
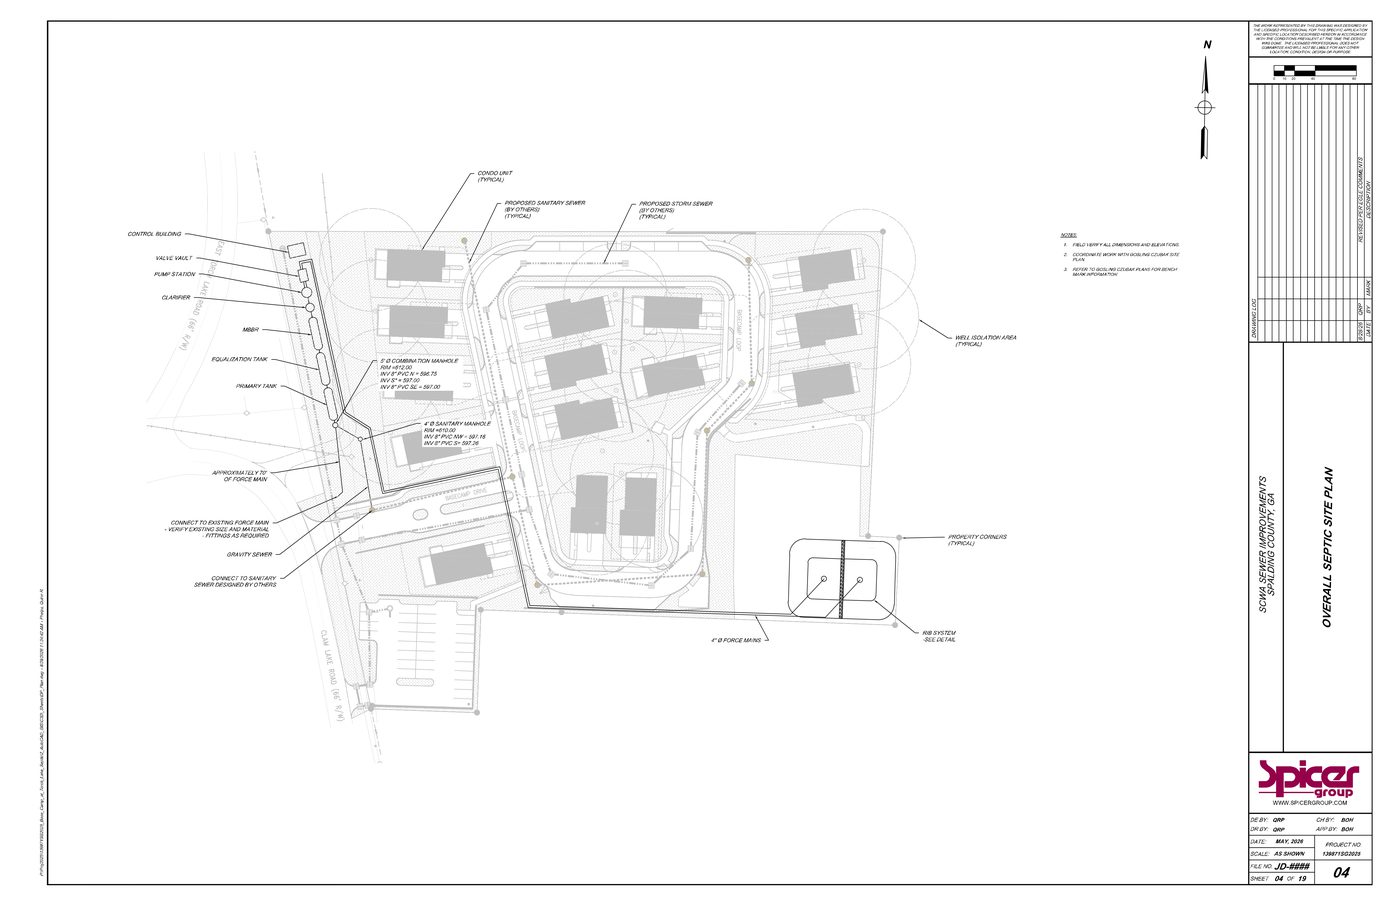
Mechanically, what is proposed is a large engineered septic field: a 15,000-gallon-per-day package treatment plant on the BaseCamp parcel, with treated effluent percolating into the earth through two 40-by-32-foot rapid-infiltration basins — every day, year-round, serving the five lakefront condominiums, any continuing commercial use, and the full BaseCamp build-out behind them. That is why the state regulates it as a groundwater discharge rather than an ordinary septic system: what leaves this system enters the ground water of the river mouth — the same connected watershed as Torch Lake, the Clam River, and the water the public has long used for swimming off the road-end.
ShowHide how a plant like this works
How a plant like this works
The "package treatment plant" in the filing is a moving bed biofilm reactor (MBBR) — an engineered biological treatment process where bacteria colonize thousands of plastic media elements suspended in aerated tanks, breaking down organic matter and nutrients before the effluent is discharged to the ground. The engineer’s own basis of design (April 27, 2026) targets 91% removal of organic matter (BOD), 80% of suspended solids, 87% of phosphorus, and 92% of nitrogen, discharging effluent at 30 mg/L BOD, 30 mg/L suspended solids, 1 mg/L phosphorus, and 5 mg/L nitrogen. Those are design targets — the plant as built has never run, because no permit has issued.
The two rapid-infiltration basins then provide a second layer of treatment through natural soil filtration. The application's soil test measured an infiltration rate of 36 inches per hour — exceptionally high permeability, consistent with the sandy and gravel composition documented in the backland. That fast percolation rate is a benefit for system reliability (the basins won't pond or fail from slow drainage), but it also means short residence time as effluent moves through the soil column toward groundwater. In slower soils, effluent spends more time in contact with soil bacteria that further reduce nutrients and pathogens; in highly permeable soils like these, the mechanical treatment plant carries more of the protective burden — and everything depends on it performing to those design targets, every day, forever.
That is the tradeoff inherent to rapid-infiltration systems at waterfront sites: they can handle high volumes in small footprints, but their environmental safety depends entirely on the upstream treatment performing as designed, and on monitoring that verifies it. Effluent limits, sampling frequencies, and backup operational protocols are the tools the state uses to ensure these systems protect water quality over the long term — and those conditions are set in the permit that does not yet exist.
The permit that has not issued is the environmental review. EGLE's groundwater-discharge permit is where the state decides whether this ground can absorb this effluent, at this volume, without degrading water quality — and where effluent limits, monitoring requirements, and protective conditions would be set. As of October 31, 2026, that determination does not exist. If the township approves the PUD first, it will have approved the density that depends on this discharge before the state has decided whether the discharge itself is acceptable.
- No public infrastructure backs this site. The township’s own 2021 Master Plan says Waterfront Commercial development “should only occur where infrastructure and public services are available.” There is no public water or sewer here; the proposal builds its own sewage plant — and the state review of that plant is unfinished.
- The ordinance requires an environmental finding. Alongside sewage adequacy (§ 1602.A(d)), § 1602.A(g) requires a finding that the environment is preserved. A written finding on a direct-waterfront site deserves support in the record: the system’s design capacity against total demand, the effluent limits applied, and the monitoring that will be required — none of which is in the public record today.
- What the public can still weigh in on. When EGLE posts the public notice for application HQN-8FKV-VNJY4, that comment window is the public’s formal opportunity on capacity and lake-quality questions. It has not opened yet — the hearing on November 4 is the window that is open now.
What’s already signed and recorded, and what isn’t public
The system’s governing document is already recorded (June 15, 2026): a state-required restrictive covenant for a community sewerage system. Its terms, in plain language:
- The township refused to be the backstop. On June 4, 2026 the board voted — motion carried — to deny the sewer association’s request that the township accept responsibility for operating and maintaining the system. Every owner in either phase depends entirely on the private association, the unrecorded bylaws, and a county-lien remedy.
- Compulsory membership. Any condominium on either property must be a member of the Steiner Pit Sewer Association — the condo association itself joins and collects from unit owners.
- Joint and several costs. Operation, maintenance, repair, and replacement costs fall on all members together, apportioned by water use under the association’s bylaws.
- A perpetual escrow — seeded at two years of operating cost, rising to five — engineer-certified and reviewed by the state.
- County lien enforcement. Unpaid charges become an Antrim County lien, with attorney fees.
- The state holds the pen. Amendments to the covenant require EGLE’s express written consent.
What the covenant references but does not put on the public record: the association’s bylaws, the operations & maintenance agreement (June 10, 2026), and the escrow certification. None are recorded anywhere a buyer, neighbor, or township official can read them.
What the township should have before it votes
§ 1602.A(d) makes wastewater adequacy a required finding, and § 1641.D.7 requires the application to estimate utility impacts. Before a vote, the record could include: the EGLE permit (once issued), the system’s design capacity measured against everything it will serve — these five units, any continuing restaurant use, and the full BaseCamp build-out — and the unrecorded bylaws, O&M agreement, and escrow certification.
Show sourcesHide sources
Sources: Spicer Group wastewater treatment facility narrative 5/2/2026, RIB basis of design 4/20/2026, and EGLE infiltration calculations 8/21/2026 (36 in/hr infiltration rate from GZ Infiltrometer test 4/9/2026) — EGLE vault documents; recorded covenant 202600004688 (June 15, 2026; Part 41, NREPA community-sewerage restrictive covenant; transcript pp. 1–8) and drain-field easement 202600004687; EGLE MiEnviro — HQN-8FKV-VNJY4 (groundwater discharge, in process since 5/6/2026), HQN-8D5K-23FJ5 (on hold); Michigan LARA — Steiner Pit Sewer Association (nonprofit, inc. 5/22/2026).
Getting to the water
The public’s presence at the Clam River mouth is narrow, old, and entirely a matter of record: one county road-right-of-way with 101 feet of river frontage, about 150 meters east of the Dockside parcels. The 1935 plat dedicated nothing public next to the site — no park, no beach, no access strip.
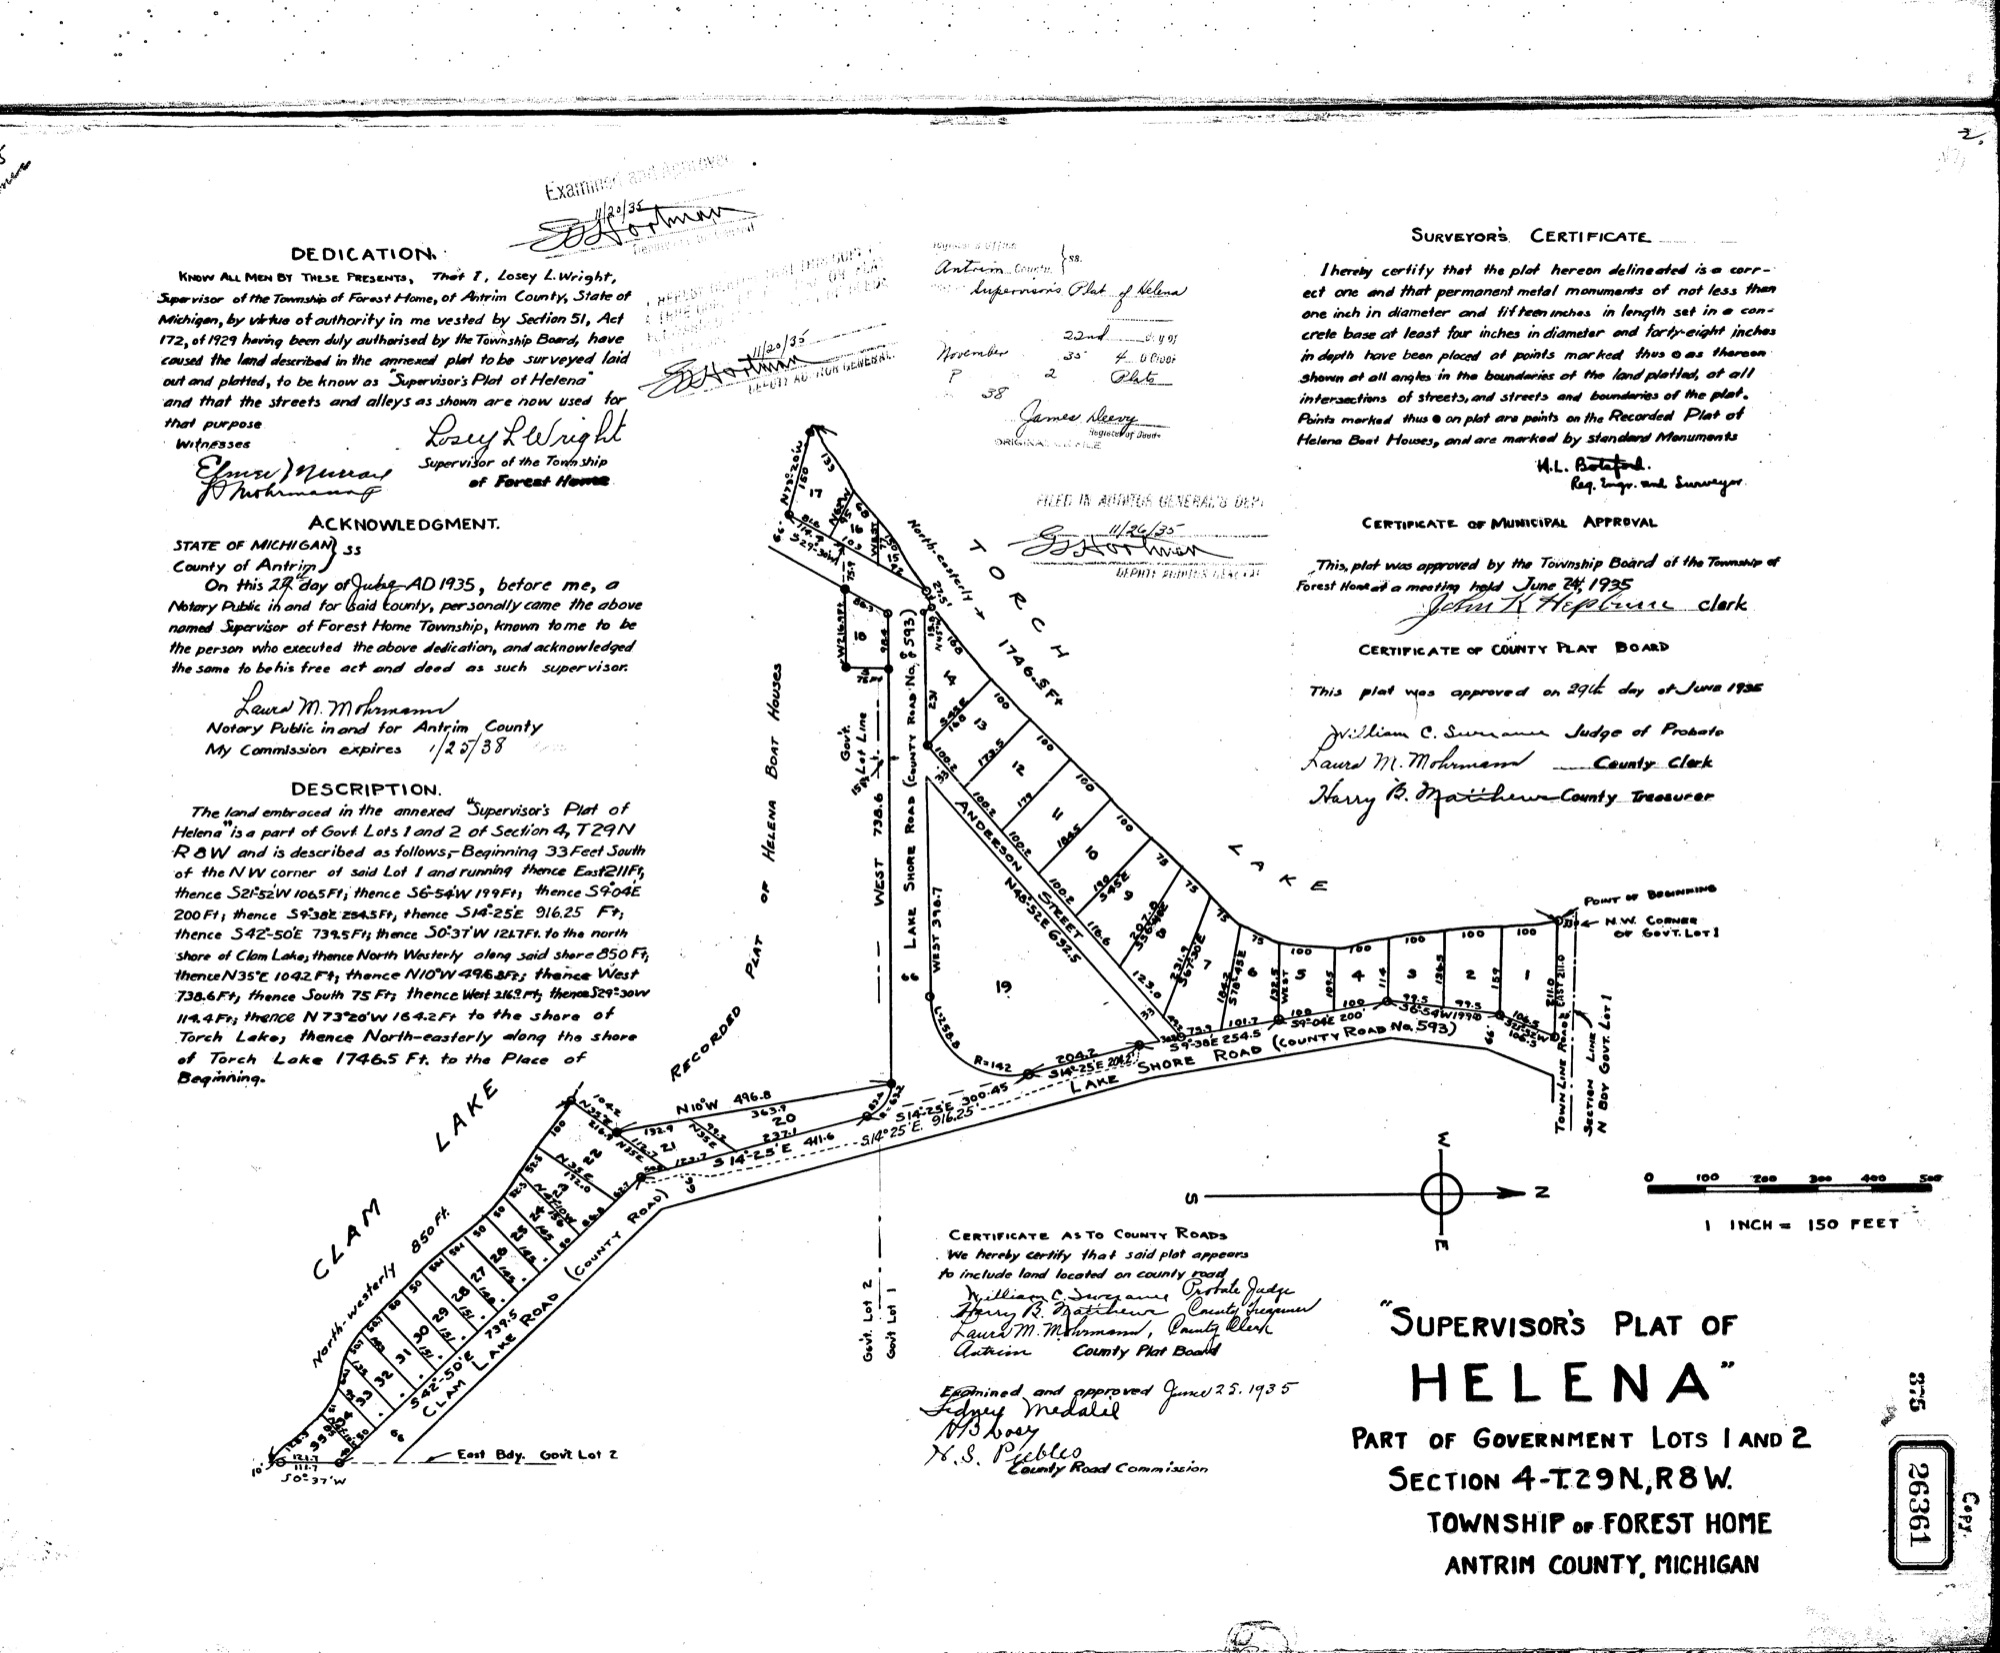
- PUBLIC RECORD The public wedge: an Antrim County Road Commission parcel (05-07-545-006-00), 0.08 acre with 101 feet of Clam River frontage — the road-end where the public reaches the water at the mouth.
- What grew next to it: the rental docks and boats documented above now occupy the water off this shoreline. Residents who swam off the road-end have watched rental craft and dock structures take that water — an observation that belongs in the hearing record, backed by the aerial series on this page.
- What the filing promises: “The existing sand beach will remain as well as the public access at the end of Old Torch Lake drive will be maintained,” with a new pedestrian plaza at the road’s end; the docks, boardwalk and wood deck stay; site lighting uses cut-off fixtures, and the tower carries a muted amber light that can be dimmed. Inside a PUD, promises in the narrative bind only if they are written into the permit (§ 1641.C) — none is a condition of approval yet.
- The vegetation rule that can be waived: § 323 of the ordinance requires a 50-foot shoreline protection strip with native vegetation over most of its width — the township’s own defense for water quality, filtering runoff and holding the bank before it reaches the lake. Inside a PUD, it applies only if the permit says so (§ 1641.C).
- Water quality oversight for the private treatment plant sits with EGLE, whose public notice on the groundwater application (HQN-8FKV-VNJY4) — when it posts — is the public’s next formal comment window after November 4.
Show sourcesHide sources
Sources: Dockside Village PUD submission 9/18/2026 (project narrative: beach, road-end access, plaza, docks/boardwalk/deck, lighting); Supervisor’s Plat of Helena (Liber 2 of Plats p. 38, 1935), Plat of Helena Boat Houses, and Amended plat (Liber 3 of Plats p. 25, 1976 — Anderson Street vacation); Antrim County parcel roll 2026 (road-end parcel 05-07-545-006-00, 101 ft frontage); FHT Zoning Ordinance § 323; FHT Master Plan 2021 (public access inventory).
If they approve it, the conditions matter
Under § 1641.C, the township’s normal rules don’t apply inside a PUD unless the permit says so. If the Commission approves Dockside Village without written conditions, the five condos come without the usual protections. Here are conditions the Commission can write in, under its own § 1641.G authority:
- The whole plan in one record. Require the PUD application and site plan to disclose all affiliated land, easements, and phases — the BaseCamp parcel and the off-site wastewater land — as § 1641.D contemplates.
- Wastewater before occupancy. Condition any building permit or certificate of occupancy on the EGLE groundwater permit (HQN-8FKV-VNJY4) actually issuing, with capacity documentation and the association’s governing papers placed in the record — and require annual operation and monitoring reports to the township.
- The marina, in or out. Determine on the record whether the rental marina is inside this PUD or outside it — and if outside, condition against expansion beyond the footprint permit WRP048069 authorizes.
- Retain the shoreline strip. Expressly retain § 323 (native-vegetation shore strip), building and shoreline setbacks, and a fixed parking count tied to the detached Lot 18 under recorded access — the parking study the Commission itself noted in March 2026 belongs in the record.
- An expiration date if state permits are not obtained within a defined period.
- Public lakefront value. If the Commission is minded to approve: make the filing’s own promises — the sand beach that “will remain,” the road-end public access that “will be maintained,” the pedestrian plaza, and the cut-off, dimmable lighting — written conditions of approval; and consider retained transient dock access, a public fishing or viewing easement, or continuation of a water-access service — this is one of the few boat-accessible destinations on the lake, in a district created to keep exactly that.
Show sourcesHide sources
Sources: FHT Zoning Ordinance §§ 1641.C, 1641.D, 1641.G, 323, 1602.A(d); MCL 125.3208 (conditions on discretionary zoning decisions); FHT PC minutes 3/18/2026 (parking study; setback-definition gap noted by the Commission).
What you can do
This part is our suggestion for how to take part. It isn’t news reporting. The sample letter states one view. Change it as you like, or write your own.
The Planning Commission has three lawful paths on November 4: deny the request, postpone the decision until the record is complete, or approve it with written conditions. Which path it takes depends on the record it hears that night — and the record is built by the public. Written comments count most: they become part of the official record the Commission must answer, and they preserve issues if a decision is ever appealed.
Send this comment by Nov. 4
Copy the comment Edit freely — add your name and street address.
Re: Dockside Village, PUD §§ 1641 and 1602, parcels 05-07-530-013-00, -014-00 and -015-00
“I oppose approving Dockside Village as presented. The ordinance requires findings that the site be served adequately by water and sewage facilities (§ 1602.A(d)) and that the environment be preserved (§ 1602.A(g)) — but the project’s shared sewage system has no state permit (EGLE application HQN-8FKV-VNJY4, in process since May 2026), and the submission’s own sewage design allocates 98.5% of the plant’s capacity to the restaurant, the watersports business, and the BaseCamp development, with nothing allocated to the five units or the new commercial spaces it asks you to approve. The submission also states the treatment facility is ‘separately permitted and approved’ by EGLE — the state’s public record shows otherwise — and its ownership statement omits the adjoining BaseCamp phase that § 1641.D requires be disclosed. I ask the Commission to verify these points on the record, postpone its decision until the state permit issues and the entire project is disclosed — or deny the request if those findings cannot be made.” — [your name, street address]
Three ways to deliver it, by Wednesday, Nov. 4
- Hand it in at the township office, 321 N. Bridge St., Bellaire — Monday, Nov. 2 or Wednesday, Nov. 4, 9 a.m. to noon.
- Bring it to the hearing, Wednesday, Nov. 4, 7 p.m., and ask that it be entered into the record.
- Mail it — Monday, Nov. 2 at the latest — to:
Forest Home Township
PO Box 317
Bellaire, MI 49615
Questions? Township office: (231) 203-4031 — Mon., Wed. and Fri., 9 a.m. to noon. Written comments become public records.
Spread the word
Most neighbors haven’t heard about this hearing yet — share the story, or print a flyer for a bulletin board.
Instagram & Facebook images
Six images made for a 4:5 carousel post, plus one for Stories. On a phone, Share the images sends all six straight to Instagram, Facebook or Messages; or tap any image to open it and save it.
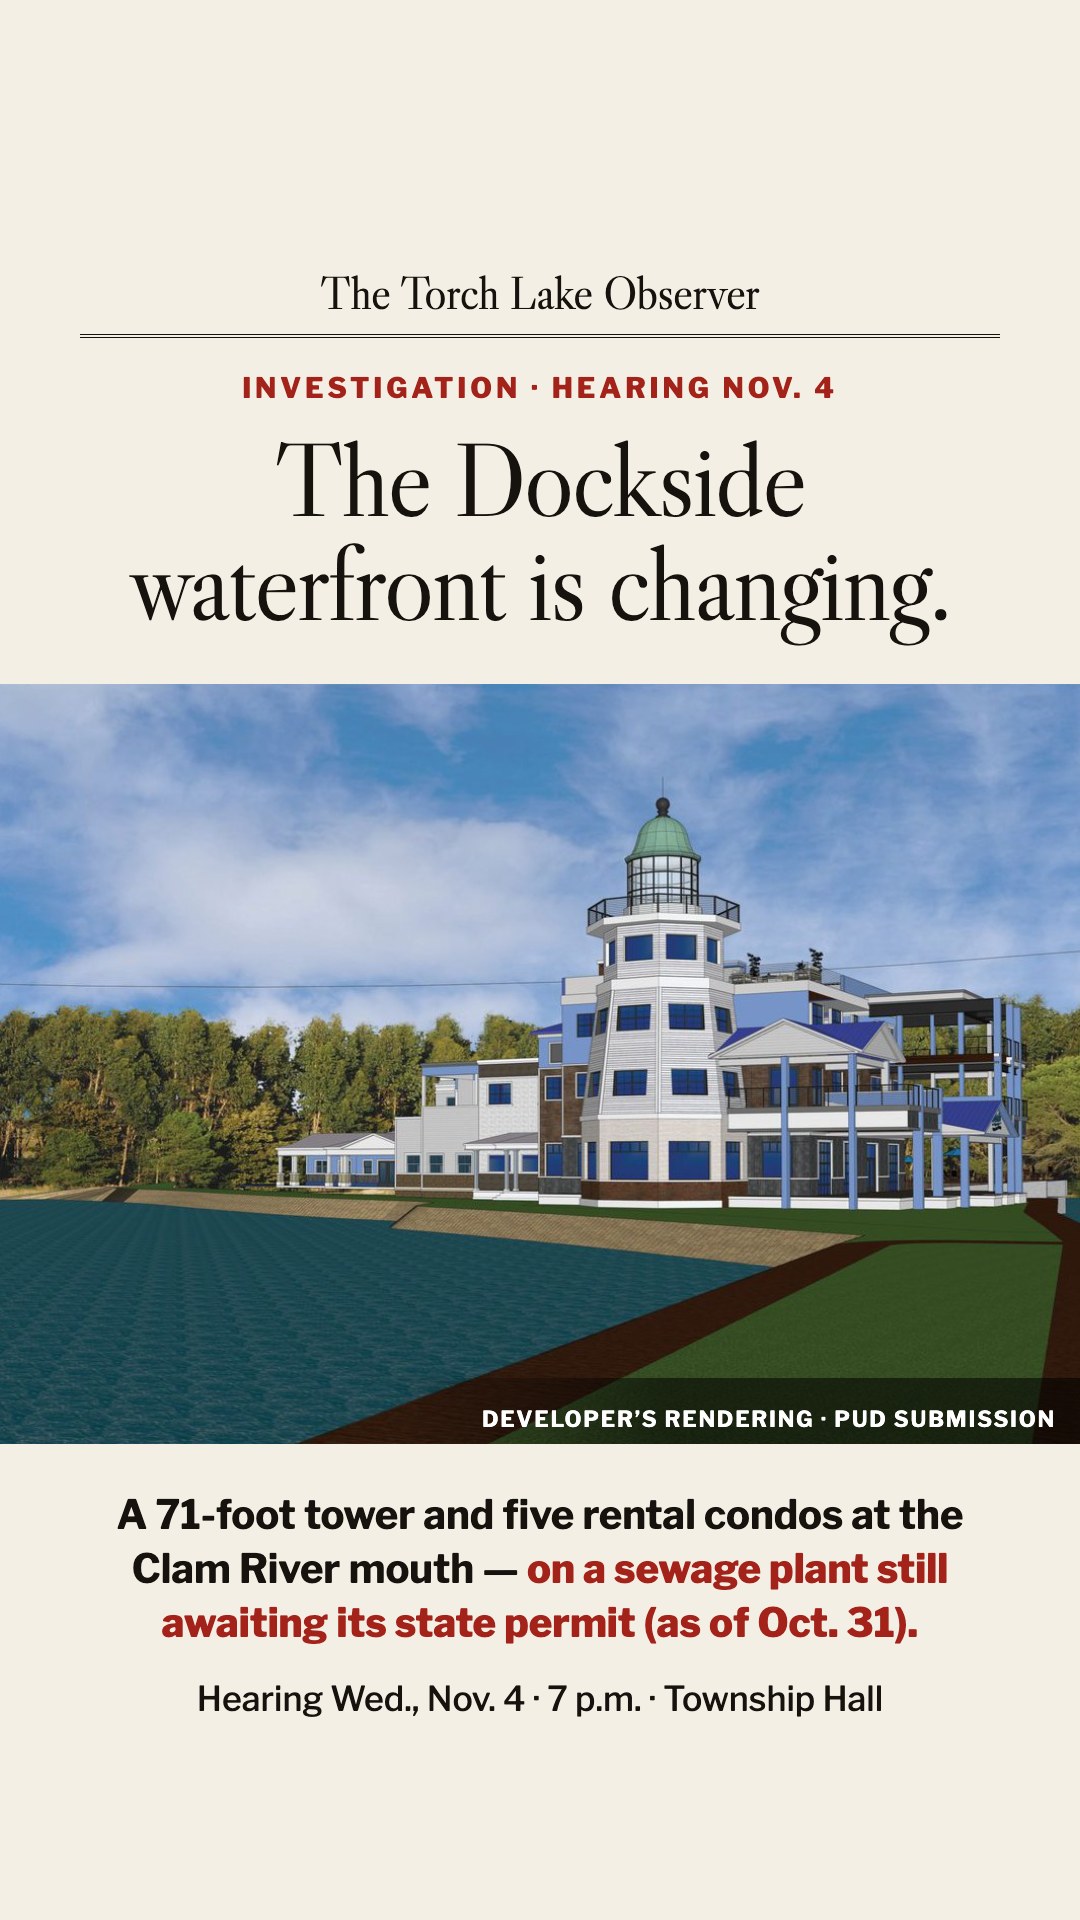

Instagram tips: links in captions aren’t clickable — in a Story, add a Link sticker with torchlakeobserver.com/dockside; on a feed post, write “link in bio” or put the address on the last slide (it’s already there). Suggested caption: “Dockside Village goes before the Forest Home Township Planning Commission Wed., Nov. 4, 7 p.m. Written comments count — send yours by Nov. 4. Full story & records: torchlakeobserver.com/dockside #TorchLake #AntrimCounty #ClamRiver”
Best amplifiers already paying attention: the Torch Lake Protection Alliance (which has posted its own alert on this hearing), and the Three Lakes and Clam Lake associations, which commented on the marina permit in February. A share to any of them reaches the whole lake.
Before November 4
- Send your comment (the box above). One paragraph is enough; individual signed letters are counted separately and carry more weight than a form petition.
- Inspect the application at the township office (Mon/Wed/Fri 9–noon, 321 N Bridge St). The PUD packet is a public record. Check three things § 1641.D requires: does it list every parcel under the applicant’s control (“including any non-contiguous parcels”) — including BaseCamp and the off-site sewer land; is there a development staging plan; are there water and sewer impact estimates? Missing pieces belong in your comment — incompleteness alone supports postponement.
- File two one-line FOIA requests (email or paper, both free to file): to the township — “the complete § 1641.D PUD application, site plan, and parking study for Dockside Village”; to EGLE — “all permit records for the marina at 6326/6340 Old Torch Lake Drive, Forest Home Township, including any 1997 permit and any transfer approvals.” The “1997 permit” the township minutes rely on has never been produced in any public record reviewed for this page.
- Tell your neighbors. Send this page to neighbors, to the Torch Lake Protection Alliance (tlpa.co — already monitoring this operation), and to any lake or property association. Every individual comment is counted. The Antrim County Road Commission owns the public road-end at the river mouth with 101 feet of frontage — asking it to submit its own comment on the proposal is a legitimate ask.
- Find your “before” photos. Personal photographs of the road-end and the water from past summers are evidence no document can replace — bring them Wednesday and ask that copies be made part of the record, or send copies to tips@torchlakeobserver.com.
At the hearing: Wednesday, Nov. 4, 7 p.m., Township Hall
- Arrive early and sign in to speak. Speakers typically get about three minutes; begin with your name and street address for the record.
- Ask that written comments be entered into the record — yours and any neighbors’ who could not attend.
- Make one or two points, specifically. The strongest, in order: the sewage permit that does not exist yet (§ 1602.A(d) finding); the environmental finding that must be made in writing (§ 1602.A(g)); the undisclosed BaseCamp phase (§ 1641.D); the marina in-or-out question. Facts carry more weight than feelings.
- Ask for the outcome, not just attention. Close with: “I ask the Commission to postpone this decision until the EGLE permit issues and the full PUD application is in the record — or to deny it if the required findings cannot be made.” A specific request stated on the record is what the Commission can move on.
After November 4
- If postponed: the record stays open — keep submitting documents and photos, and watch the township agenda (foresthometwp.com) for the re-noticed date.
- If denied: the applicant may revise and reapply — the record built now carries into any future hearing on this site.
- If approved: the approval exists only with its written conditions, and township zoning decisions are appealable; issues raised in writing before the decision are the ones preserved.
- The state permit is still undecided — that window is ahead. When EGLE posts the public notice for groundwater application HQN-8FKV-VNJY4, that is the formal comment window on capacity and lake quality. Check EGLE MiEnviro’s public-notice search (Antrim County) weekly, or call the Gaylord district office at (989) 731-4920 quoting the application number. No township approval lets this system operate without that permit.
Questions the township should get answered
- Does the PUD application include all affiliated land and phases — BaseCamp, the sewer parcel, the off-site parking — as § 1641.D requires? (The submitted ownership statement lists only the two lakefront addresses, even as the narrative relies on BaseCamp and the police tab says “the BaseCamp Team.”)
- What is the sewage system’s design capacity against the total demand it will serve, and where is the permit? The filing allocates 98.5% of capacity with nothing for the five units, the bakery, or retail — and the site plan seats 305 where the design seats 200.
- The submission states the treatment facility is “separately permitted and approved” by EGLE and “currently being constructed” — the state’s public record shows neither. Will the Commission verify this before voting?
- Will the Commission’s § 1602 environmental finding be made in writing — and on what record, for a site with 501 feet of direct water frontage?
- Is the rental marina inside this PUD or outside it — and what limits apply if it’s outside?
- What happens to the recorded option and right of first refusal on the premises, and on what terms do the restaurant and marina operators continue?
- Which of the township’s own standards — the § 323 shoreline strip, setbacks, parking — will the permit expressly retain?
- How many apartments are upstairs now, how are they used (year-round tenants, seasonal staff, or short-term rentals), and have they been occupied in the last 12 months? (§ 2105: a non-conforming use discontinued over 12 months loses its status.)
Read the documents
Twelve public records behind this story. Tap any one to open it (PDF).
-
The request, parcels, hearing date, comment deadline — and the “Page 58” plat error
Open PDF · 32 KB -
The whole proposal: 71-ft tower, 305 seats, setback waivers, STR model, staging — and the “separately permitted and approved” utilities claim
Open PDF · 20.5 MB -
The capacity table: 15,000 gpd design, 98.5% allocated, zero for the condos/bakery/retail
Open PDF · 81 KB -
Existing drainfield to be demolished; forcemain intercepted to the Basecamp plant; 3×5,000-gal daily doses to the basins
Open PDF · 21 KB -
36 in/hr field-tested infiltration rate — the sandy-gravel ground the effluent enters
Open PDF · 110 KB -
Effluent limits (BOD/TSS/phosphorus/nitrogen) for the discharge into the ground
Open PDF · 14 KB -
The site plan: treatment train by Clam Lake Rd, two basins SE corner, well-isolation areas, BaseCamp site-condo layout
Open PDF · 7.1 MB -
The township formally declined responsibility for operating the sewer system
Open PDF · 616 KB -
McMullen as the sewer association’s contact; the Part 41 private-ownership path
Open PDF · 1.1 MB -
26-slip rental marina authorized to the operator; the notice framed as revising the layout of what already operated
Open PDF · 3.1 MB -
EGLE’s own site profile the evening of Oct 31: groundwater application In Process, construction application On Hold, no permits
Open the capture · 2 KB -
“18 custom homes starting in the mid-$800,000s” — phase two in sales while the sewer permit is pending
Open the website ↗
Local copies are exact downloads; “source” links point to the issuing body (township, EGLE) so nothing here depends on this page staying up. Recorded deed instruments (202600004688, 202600004687, etc.) are viewable at the Antrim County Register of Deeds / AVA portal by document number — see Sources below.
Common questions
Short answers, each drawn from the records cited in this story. Facts are current as of Oct. 31, 2026.
When and where is the Dockside Village public hearing?
Wednesday, Nov. 4, 2026, at 7 p.m., before the Forest Home Township Planning Commission at the Township Hall, 321 N. Bridge St., Bellaire, Michigan (hearing notice dated Sept. 21, 2026).
What is proposed at the Clam River mouth on Torch Lake?
A three-story, 29,177-square-foot building at 6326 / 6340 Old Torch Lake Drive: an expanded restaurant (305 seats on the site plan), a bakery-café, retail space and five condominiums sold as second homes, rentable by the week only through the developer’s management company, under a 71-foot “lighthouse” tower. It replaces the Dockside restaurant and watersports buildings. The request is a Planned Unit Development (PUD) under sections 1641 and 1602 of the township zoning ordinance (PUD submission, Sept. 18, 2026).
Who is the applicant?
The hearing notice names Nick McMullen, McMullen Properties. Recorded deeds (Jan. 4, 2019; instruments 201900000278 and 201900000279) show the site was bought by a Florida company formed in 2017 as McMullen Properties LLC, now named Aqua Dome Car Wash LLC and managed by Nicholas A. McMullen.
Does the project’s sewage plant have a state permit?
Not as of Oct. 31, 2026. The groundwater-discharge application (HQN-8FKV-VNJY4) has been in process with EGLE, Michigan’s environment department, since May 6, 2026, and the construction application (HQN-8D5K-23FJ5) is on hold. The PUD submission describes the treatment facility as “separately permitted and approved.”
How much of the sewage plant’s capacity is set aside for the five condos?
None. The engineer’s sewage calculations (April 11, 2026) budget the 15,000-gallon-a-day plant as 7,800 gallons for the restaurant (200 seats) + 5,400 for BaseCamp’s 18 homes + 1,575 for watersports = 14,775 gallons, or 98.5%, with nothing for the five condos, the bakery or the retail.
Will the sand beach and the public access at the road-end stay?
The PUD submission says “the existing sand beach will remail [sic] as well as the public access at the end of Old Torch Lake drive will be maintained.” Inside a PUD, promises like these bind only if they are written into the permit (zoning ordinance section 1641.C).
How can residents comment before the hearing?
Written comments must be received on or before Nov. 4, 2026. Hand them in at the township office, 321 N. Bridge St., Bellaire (Monday, Nov. 2 or Wednesday, Nov. 4, 9 a.m. to noon); bring them to the hearing; or mail them by Monday, Nov. 2 to Zoning Administrator Stephen C. Barnard, PO Box 317, Bellaire, MI 49615. Township office: (231) 203-4031.
What can the Planning Commission decide?
It can deny the request, postpone the decision, or approve it with written conditions. Inside a PUD, the township’s usual setback, parking and shoreline-vegetation rules apply only if the permit expressly keeps them (section 1641.C).
Where this comes from
Everything in this story comes from public records. We list the document, permit and application numbers so anyone can look them up. Anything from a secondary source is labeled.
ShowHide the full source list
Township
- Dockside Village PUD Submission, September 18, 2026 (44 pp) — posted on the township homepage: narrative, ownership statement, staging, impact statements, utilities narrative, site and building plans.
- Published hearing notice (Dockside Village, PUD/special land use §§ 1641 & 1602, Nov 4 2026) — notice dated 9/21/2026.
- Forest Home Township Zoning Ordinance, as amended through June 2025 (§§ 323, 1001, 1602, 1641) and 2018 zoning map — foresthometwp.com.
- Forest Home Township Master Plan (2021) — Future Land Use & public-access inventory.
- Planning Commission minutes, March 18 / May 6 / June 3, 2026; township board minutes June 4, 2026 (sewer-O&M refusal, via the EGLE file).
County records (Antrim)
- Recorded instruments: 201900000278 · 201900000279 (2019 sale) · 201900000520 (option/ROFR notice) · 202100005729 (2021 backland sale) · 202300009148 (2023 strip sale) · 202600004687 (drain-field easement) · 202600004688 (Part 41 sewer covenant).
- Supervisor’s Plat of Helena, Liber 2 of Plats p. 38 (1935); Plat of Helena Boat Houses; Amended plat, Liber 3 of Plats p. 25 (1976).
- Antrim County parcel roll, 2026 (SEV, frontage, ownership).
State (EGLE / MiEnviro)
- Permit WRP048069 v1.0 — issued 2/23/2026, expires 2/23/2031 (application HQH-JJC6-WST70), 26-slip seasonal rental marina; public-notice comments filed by the Three Lakes Association (2/15/2026) with a correction from the Clam Lake Association’s Fred Sittel (3/9/2026).
- Permit WRP033529 (2022) — 116 cy riprap, 130 ft of shoreline.
- Groundwater-discharge application HQN-8FKV-VNJY4 — in process since 5/6/2026, no permit as of 10/31/2026; companion application HQN-8D5K-23FJ5 on hold.
- EGLE vault documents for the shared treatment system (public MiEnviro file): Spicer Group sewage-flow calculations (4/11/2026, refiled 6/23 and 8/28), flow narrative (5/2/2026), RIB basis of design (36 in/hr field-tested 4/9/2026), wastewater design drawings (5/4 + revised 8/28/2026), signed nongovernmental-ownership checklist, articles of incorporation, and the Forest Home Township O&M-refusal letter (6/5/2026) with June 4 board minutes.
- EGLE Gaylord district office, (989) 731-4920.
Entities
- Michigan LARA corporation/LLC records — Aqua Dome Car Wash LLC (fka McMullen Properties LLC), Steiner Pit LLC, Steiner Pit Sewer Association, Hockstar LLC, Torch Lake Hospitality Inc, Shotime Inc, North Water Inc.
- Florida Division of Corporations — Aqua Dome Car Wash LLC (manager, 2017 formation, 2025 reinstatement/rename).
Imagery, marketing & community
- Aerial series: Esri World Imagery via Esri Wayback, eight distinct vintages 2014–2026 over the lakefront plus four wide frames covering the backland (the “Steiner Pit” borrow pit: freshly scraped in the 2014-release frame, partially reclaimed and unbuilt in 2026). Release dates upper-bound capture dates; counts approximate ±1–2. Imagery © Esri and its licensors, used here for public-comment purposes.
- BaseCamp marketing: basecampliving.com/torch-lake-mi — “18 custom homes starting in the mid-$800’s” at 9382 Clam Lake Rd (site live since ~August 2026) — secondary/marketing source.
- Rental fleet: dockside-watersports.com (16 named pontoons + PWC rentals) — secondary/marketing source.
- Torch Lake Protection Alliance newsletters Spring/Summer 2026 and public alert on the 11/4 hearing (the ~70-foot structure its post described is corroborated by the submission’s own 71-foot tower figure); Clearwater Twp ZBA decision 7/13/2026 as reported by TLPA.
What we still don’t know
The 2019 acquisition price (valuation affidavits held by the township assessor); how many apartments are upstairs today and how they are used (the filing gives no count or occupancy); the unrecorded lease, sewer bylaws, and O&M agreement; the § 1641.D PUD application packet and site plan (viewable at the township office); and the scope of the referenced 1997 marina permit (a FOIA request to EGLE would produce it). If you hold any of these, they belong in the hearing record.